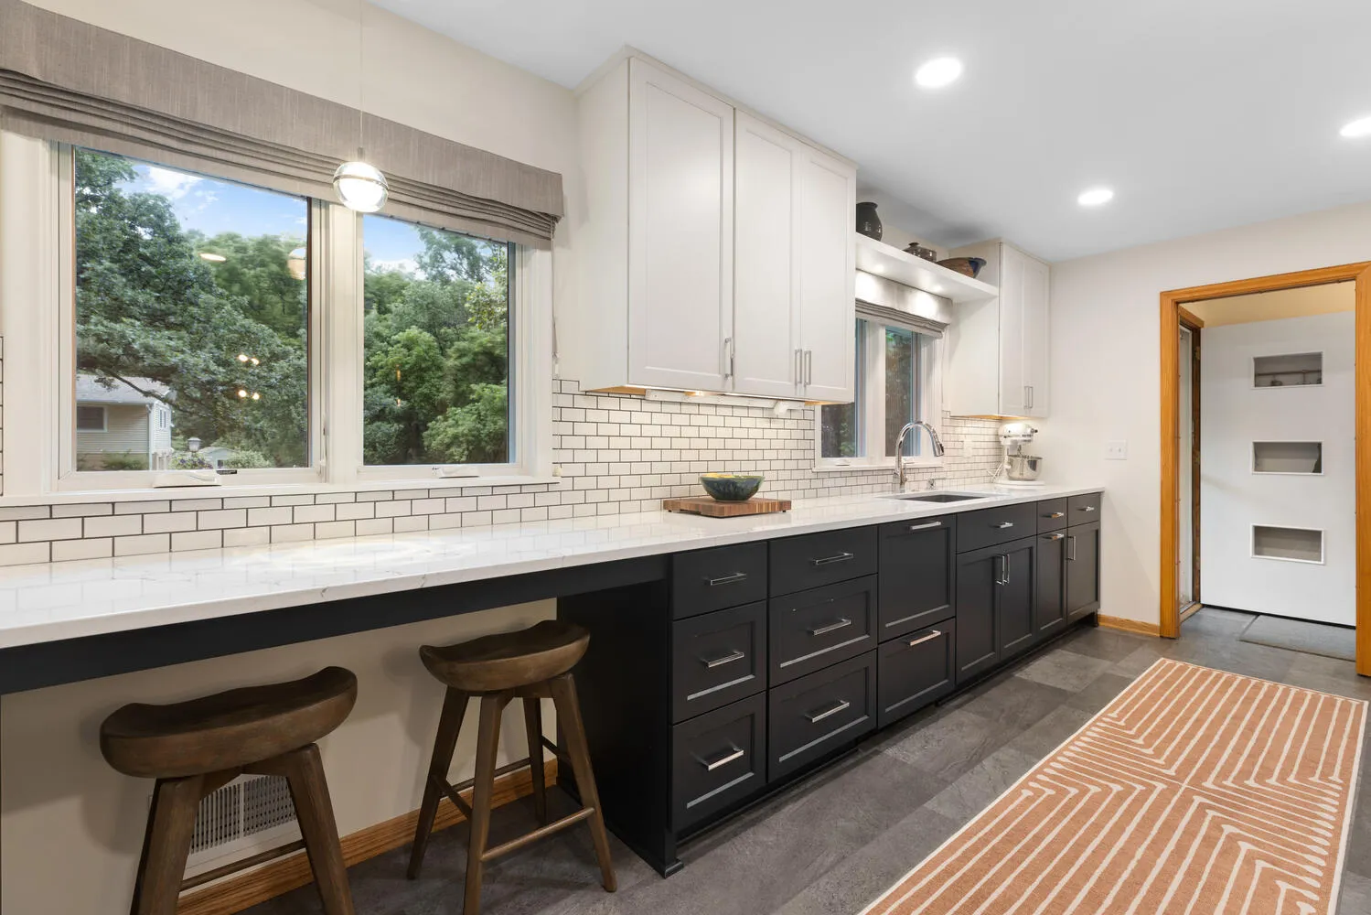
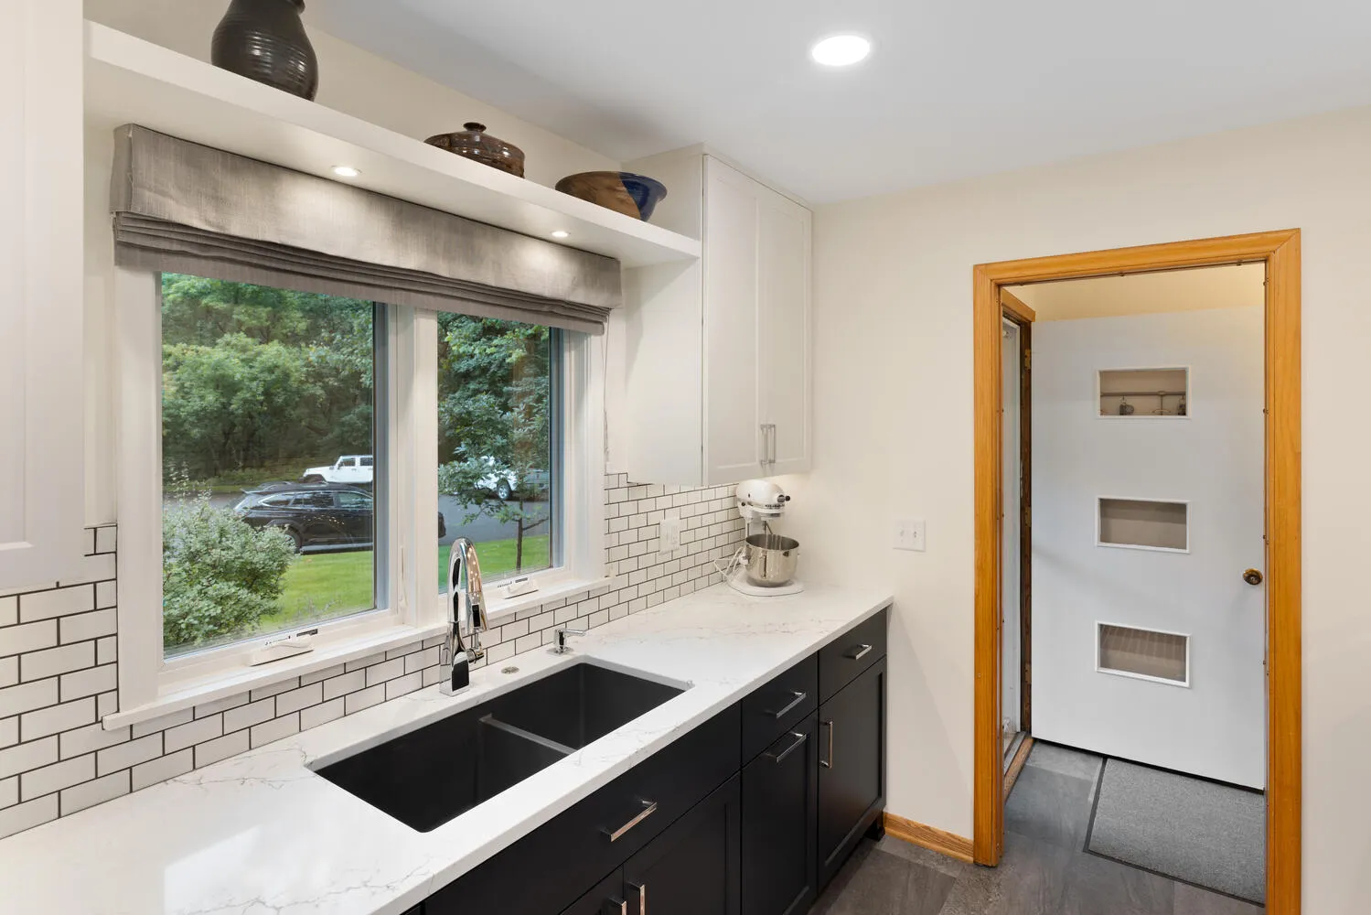
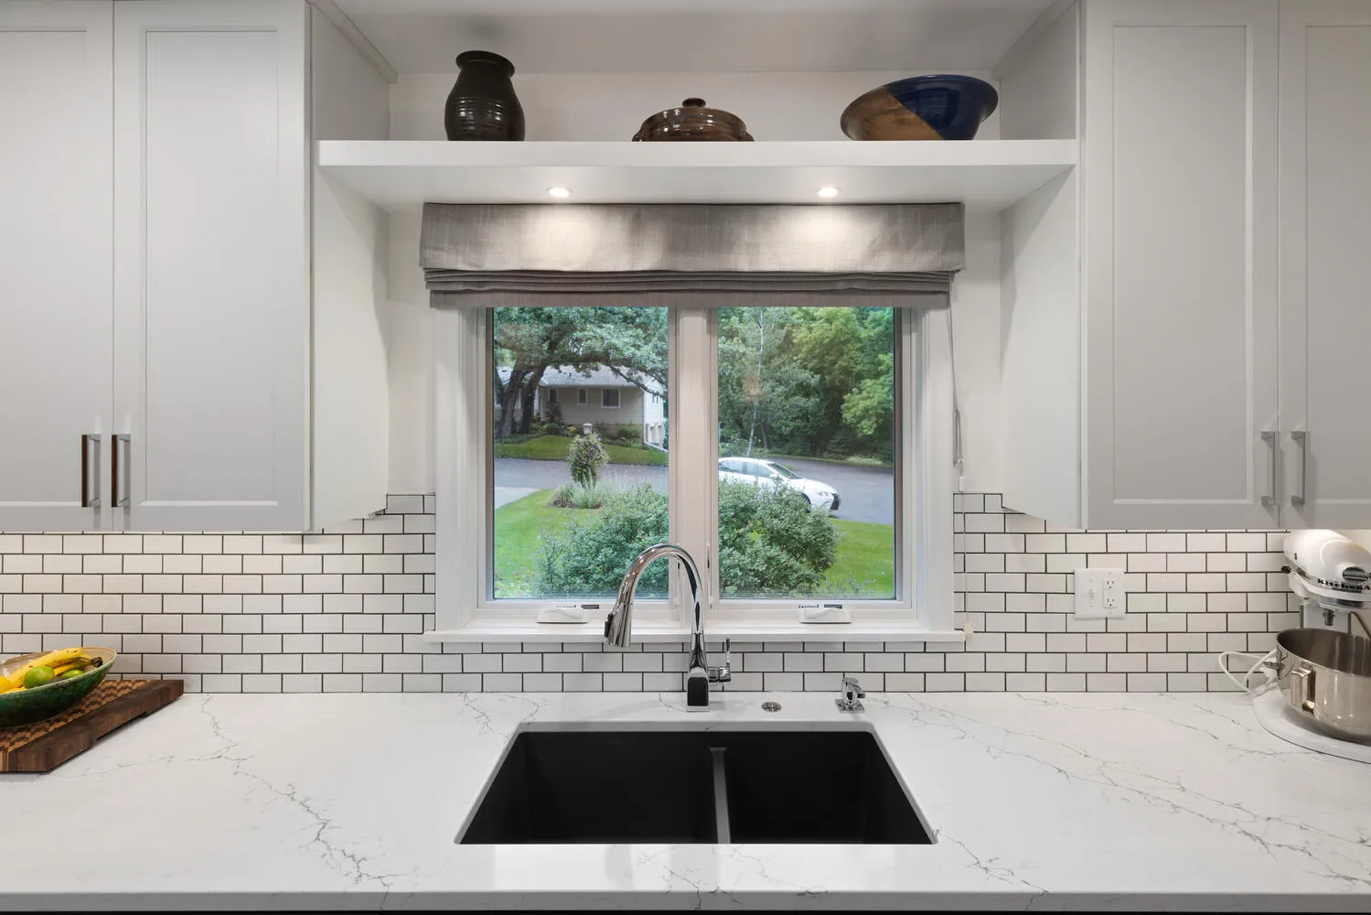
Hopkins 1950’s Mid-Century Inspired Rambler Kitchen Remodel
About This Project
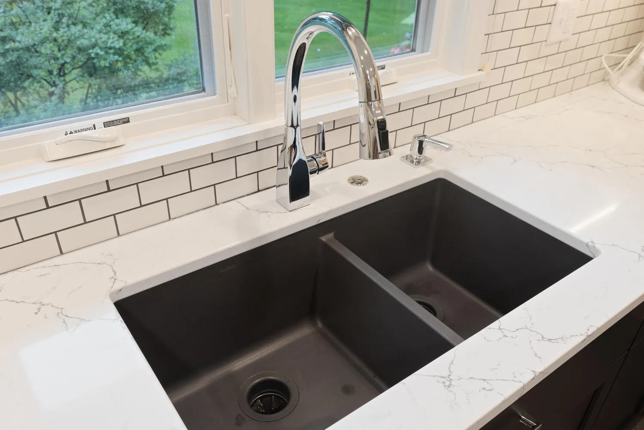
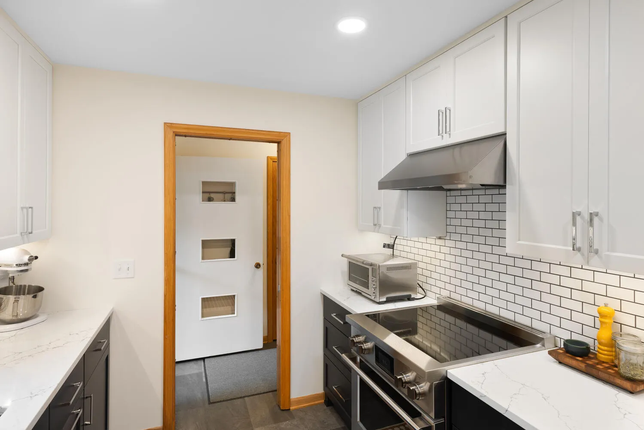
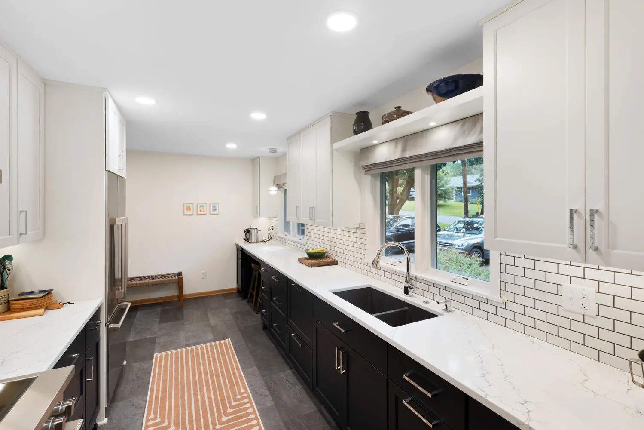
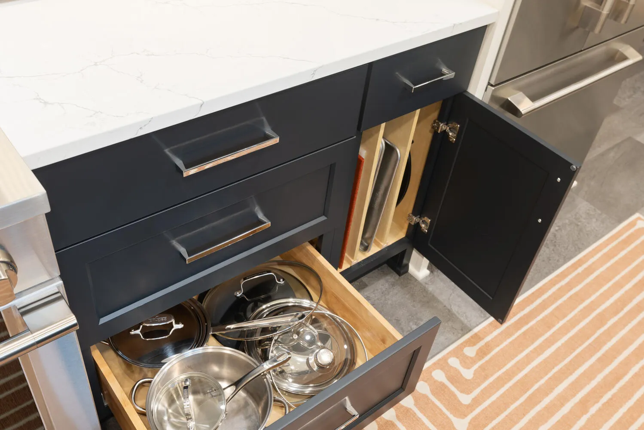
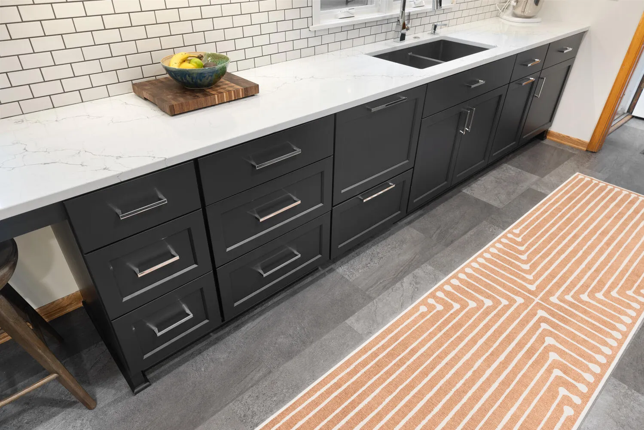
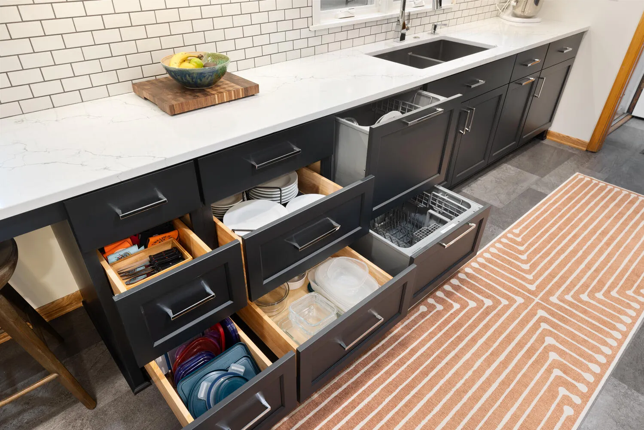
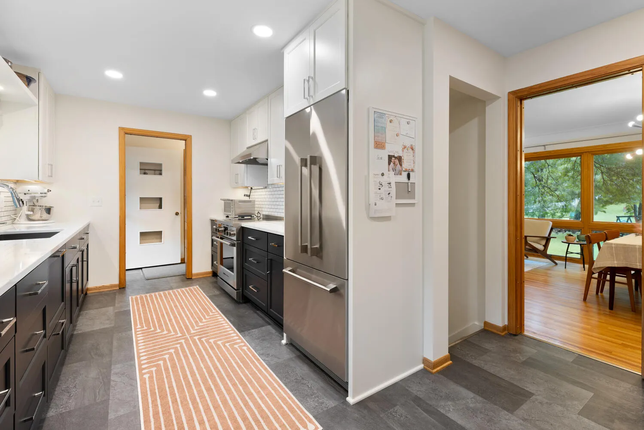
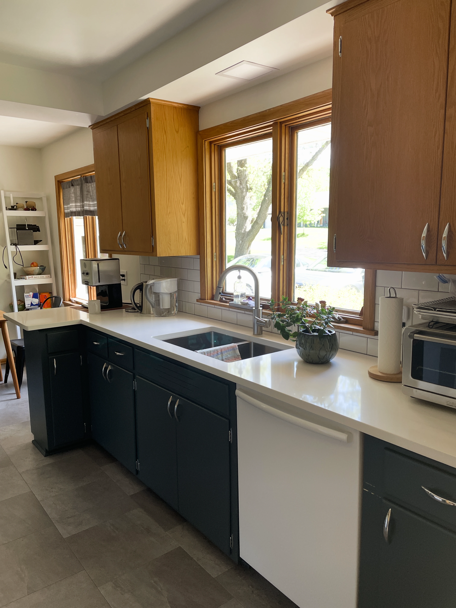
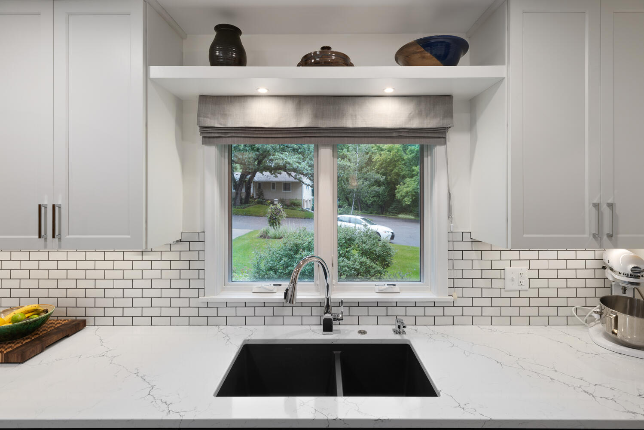
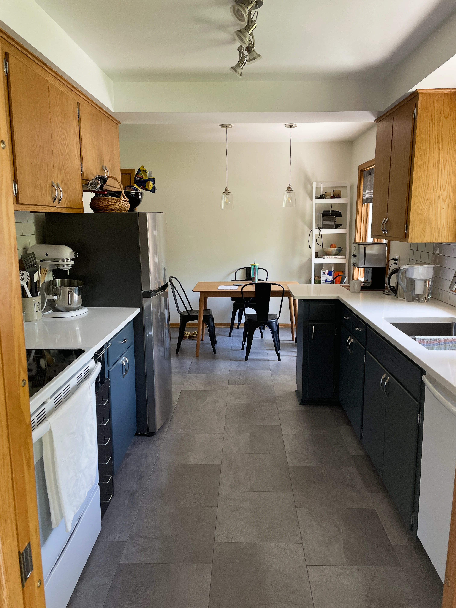
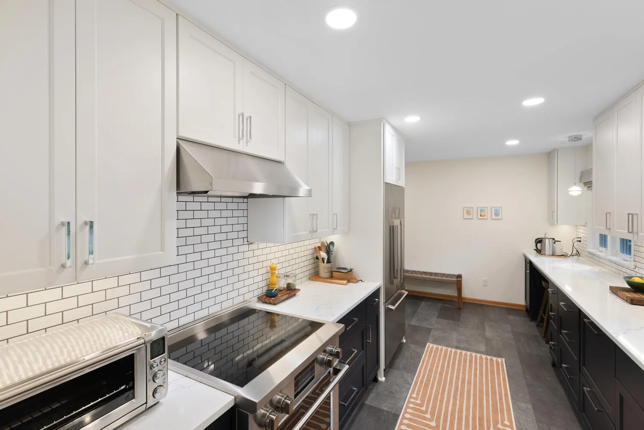
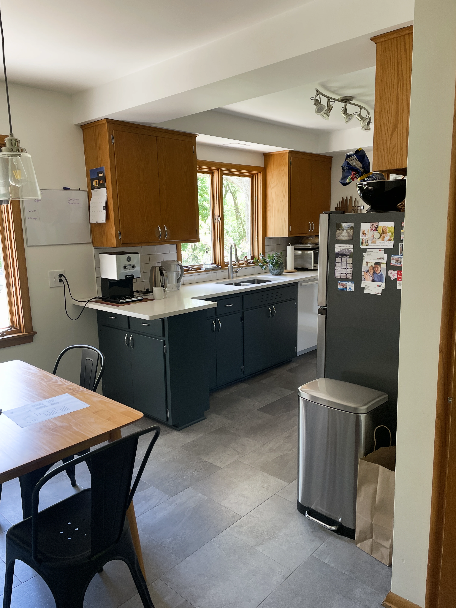
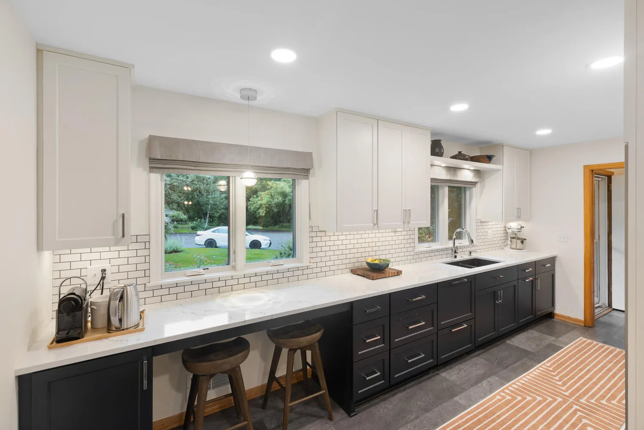
This project is an excellent example of how to work with the space you have, without removing walls or adding square footage to your kitchen. In this home, we utilized the existing layout of their classic galley kitchen to optimize function and workspace. Removing soffits allowed us to install cabinetry up to the ceiling, and we also gained additional cabinet and counter space by expanding into the previous informal dining area. An appliance package featuring a sleek built-in refrigerator as well as a panel-front dishwasher drawer are two examples of how the right appliances can help maximize inches in a smaller space. From the beautiful enameled cabinets, to maintenance-free quartz countertops, and classic subway tile backsplash, we hope you enjoy all the special details of this tour!
Check out this home’s basement remodel here.
Ready to Transform Your Home?
Find out why Twin Cities homeowners trust New Spaces as their home remodeling contractors. Let’s discuss your project today.
Inside the Transformation:
Watch the Virtual Tour
Project Gallery