Plymouth 1980’s Two-Story Main Level Remodel
Background
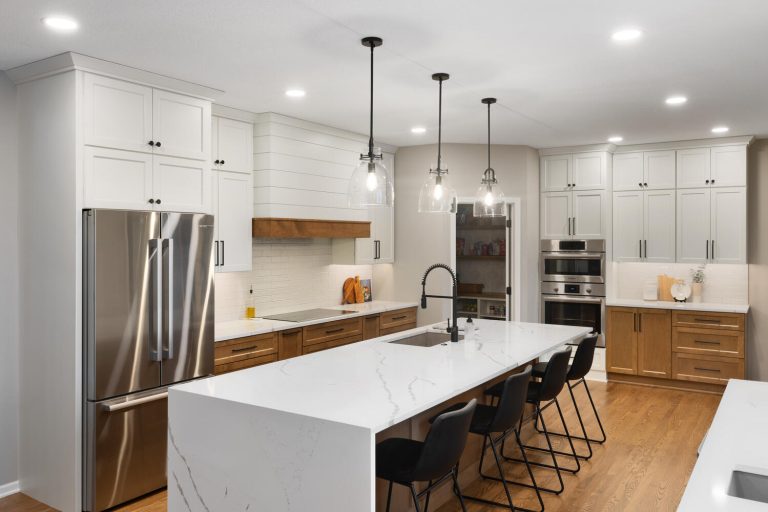
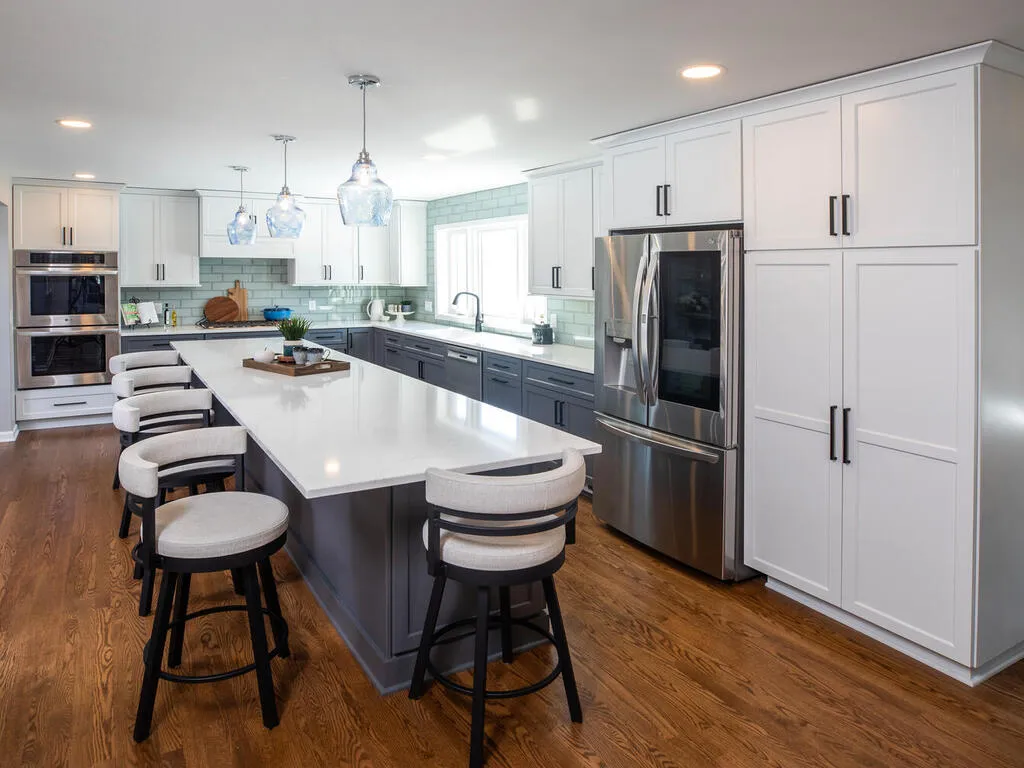
These Plymouth residents came to New Spaces seeking a space that reflected their bright style while accommodating their family’s needs. Having two little ones around, the young couple needed additional seating in the kitchen for homework and school projects.
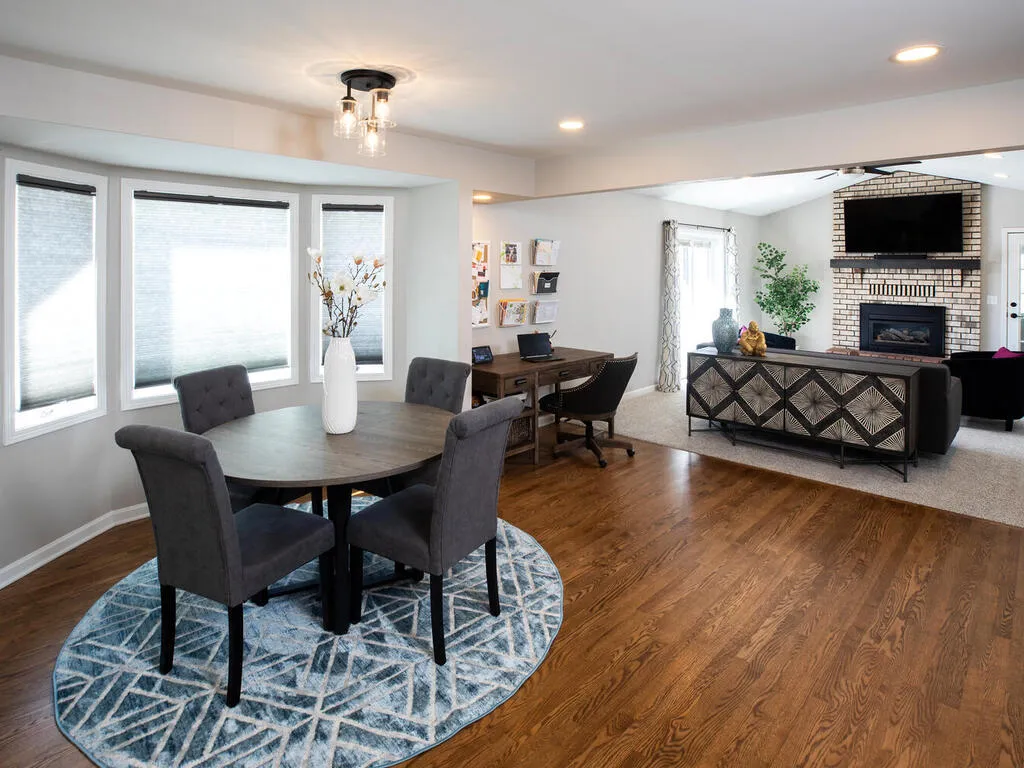
This main level remodel project incorporated contemporary elements in the family’s 80s-built home. Looking to maintain native aspects of their home, our team worked to keep certain aspects such as the original hardwood floors while mixing in stylish features though lighting, cabinetry and backsplash choices.
Needs, Wants & Wishes
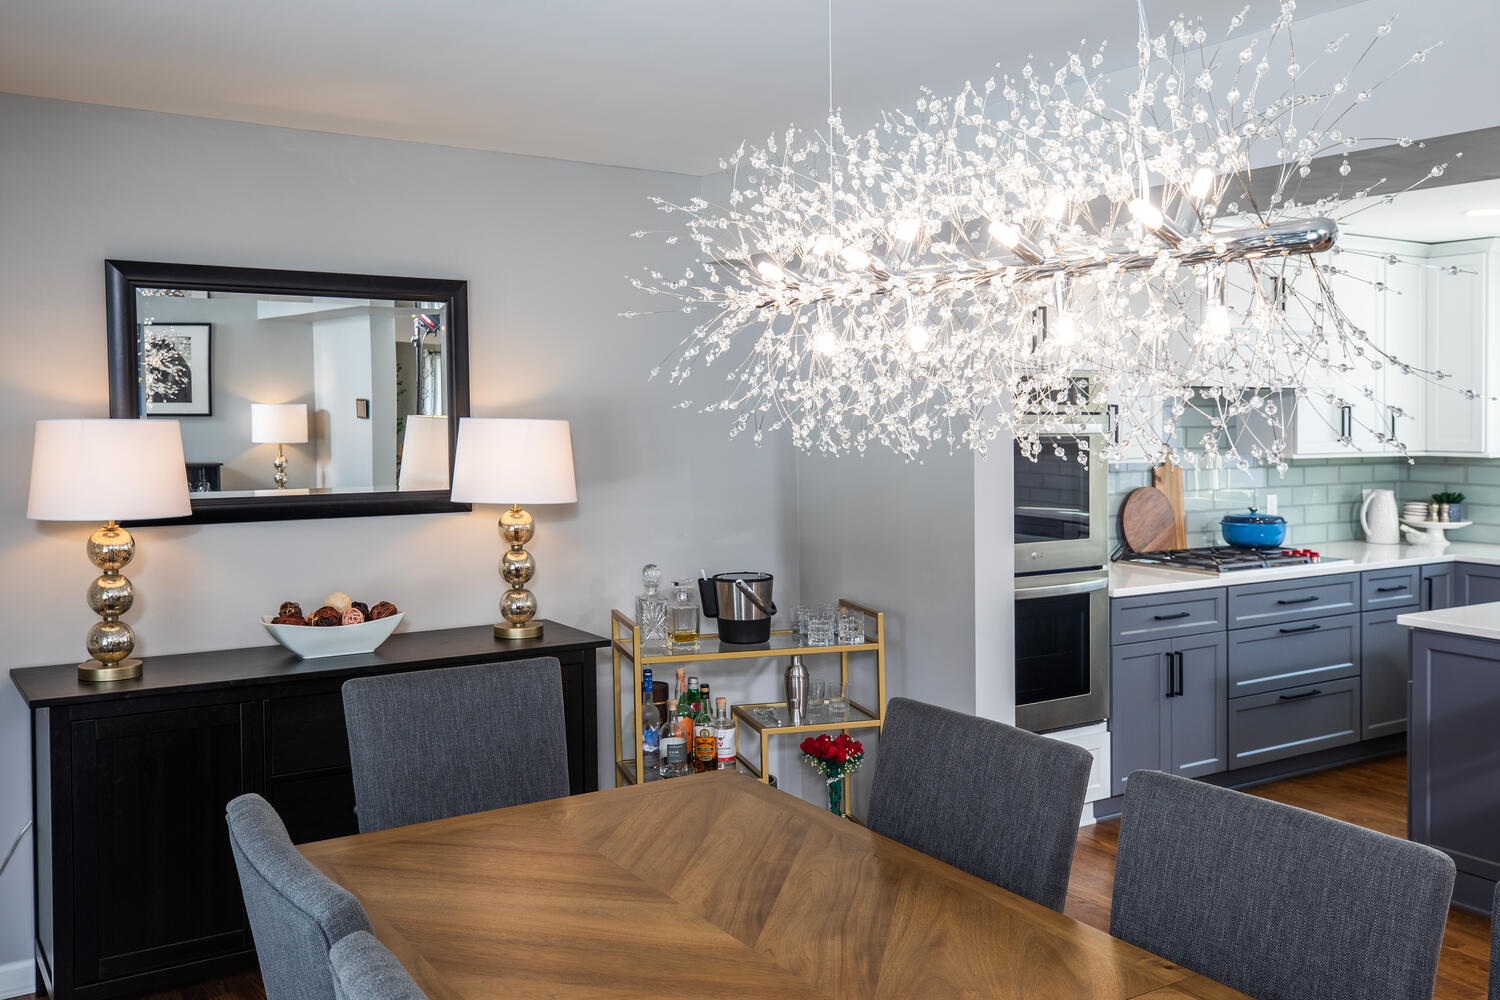
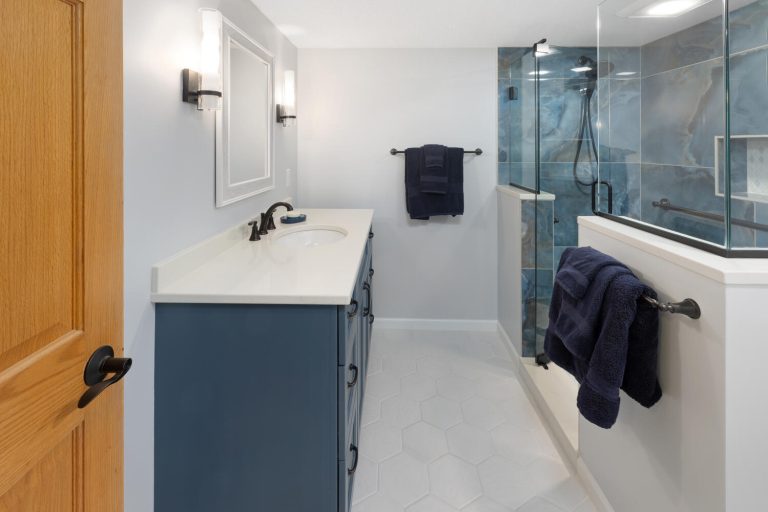
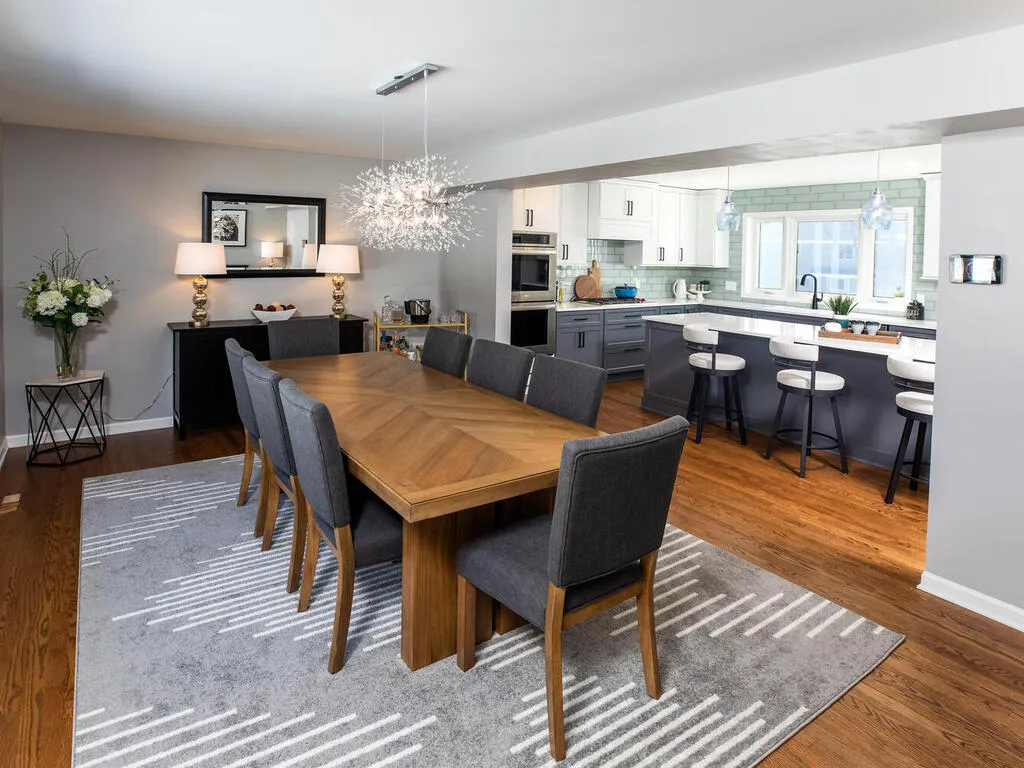
The project began with a thorough assessment of the couple’s needs and wishes. Lead Designer Ali suggested designing with cooler tones and matte black finishes to include the modern twist the couple desired. She also proposed replacing outdated light fixtures with sleek and unmuted decorative pieces. The couple found the statement piece that now hangs above the dining room table and loves the presence of such statements in their home.
The Design Process
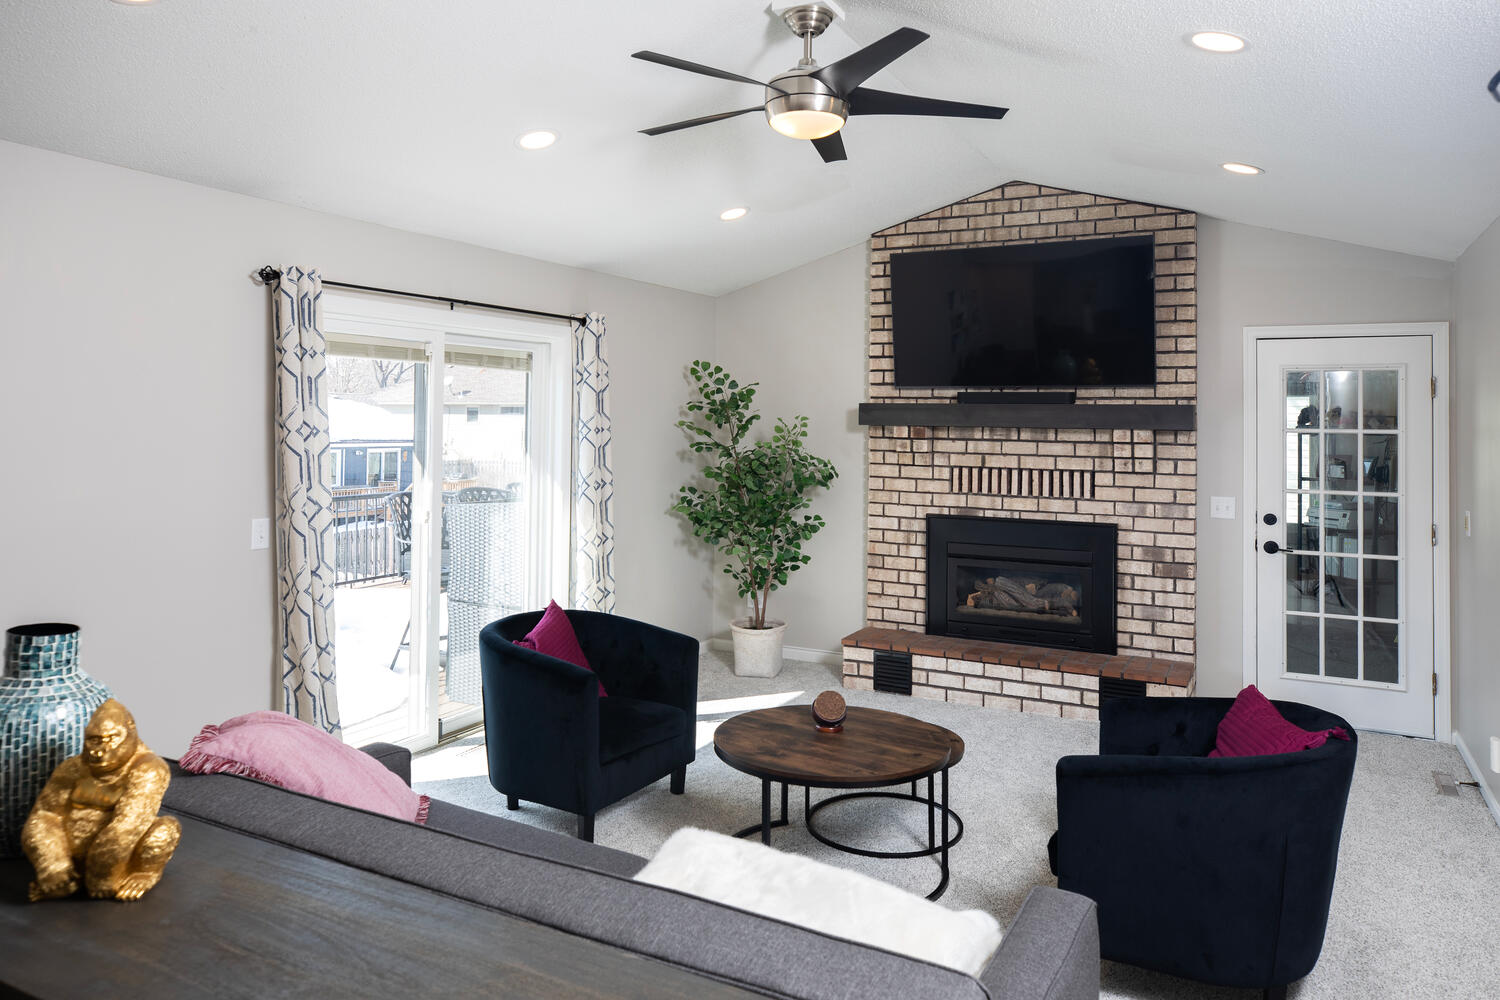
The design process included a layout that maximized the natural light, creating an open concept that connected the living room, kitchen, and dining area. Our team used a neutral color palette, incorporating shades of grey, white, and black to create a clean and novel look.
In the kitchen, New Spaces added a large island with a quartz countertop that provided ample workspace for cooking and meal preparation. This is one remodel you don’t want to miss!
Ready to Transform Your Home?
Find out why Twin Cities homeowners trust New Spaces as their home remodeling contractors. Let’s discuss your project today.
Schedule Your Complimentary Consultation


Inside the Transformation:
Watch the Virtual Tour
Project Gallery