
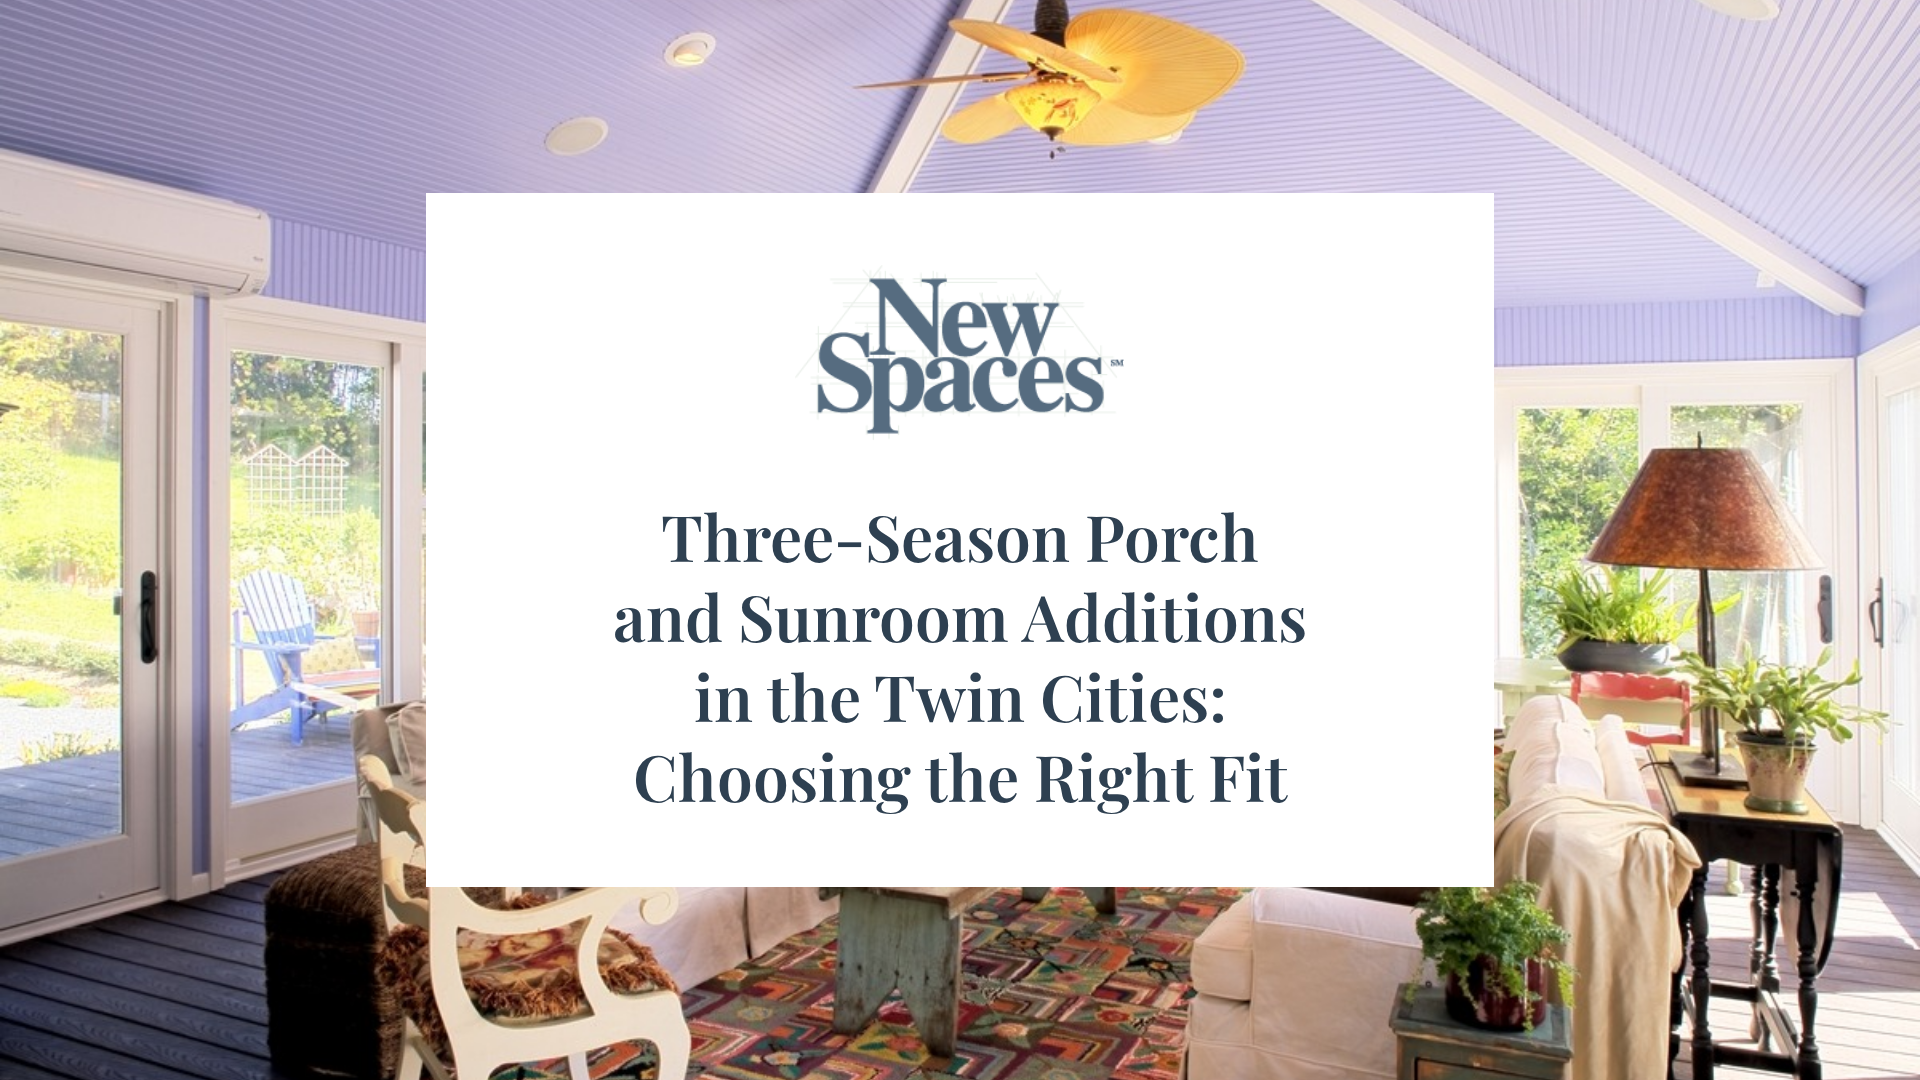
A three-season porch addition in the Twin Cities gives you a glassed-in or screened room you can use from spring through fall, while a four-season sunroom is insulated and tied into your home’s heating and cooling so it works through a Minnesota winter too. The difference comes down to one thing: what fills the openings and whether the room counts as conditioned space. Get that decision wrong and you either pay for comfort you will not use half the year, or you end up with a pretty room that is too cold to sit in by October.
Homeowners across Edina, Minnetonka, Chanhassen and the rest of the Twin Cities metro ask us about this almost every spring, usually after a summer of wishing they had somewhere to sit outside without the bugs, the glare, or the need to haul furniture in before the first frost. Here is what actually separates these additions, what drives the decision, and what to check before you sign off on either one.

What is the difference between a screened porch, a three-season porch and a sunroom?
All three sit in the same footprint along the back or side of a house, but they are built for different stretches of the calendar.
- Screened porch: open-air room with screen in place of walls. No glass, no heat, no insulation. Built for keeping bugs out, not weather.
- Three-season porch: the screens are replaced or supplemented with single-pane or basic insulated windows, often on sliding or removable tracks. Usable from roughly April through October in Minnesota, but it is not heated and the glazing is not built to hold warmth once temperatures drop.
- Four-season sunroom: insulated walls, insulated glass, a real foundation and a tie-in to the home’s HVAC system, or its own dedicated mini-split. Built to be a year-round room, not a seasonal one.
The legal distinction matters as much as the comfort one. A room only counts as conditioned space under the energy code when it is provided with heating or cooling equipment capable of maintaining a minimum design temperature. A three-season porch is built to skip that requirement on purpose, which is why it costs less to build and why it cannot be counted as livable square footage on an appraisal the way a four-season sunroom can.
How do I decide between a three-season porch and a four-season sunroom?
Start with how you actually plan to use the room, not how it will look in July.
| Question | Points to a three-season porch | Points to a four-season sunroom |
|---|---|---|
| When do you want to use it? | Spring through fall only | Year round, including a Minnesota winter |
| What will it replace? | A deck or patio you already have | A den, home office, or everyday living space |
| Does it need to count as finished square footage? | No | Yes, for resale and appraisal purposes |
| How is it heated or cooled? | Not at all, or a portable unit for shoulder seasons | Tied into existing HVAC or its own dedicated system |
| What does the foundation need to support? | A lighter structure, often on piers | A full frost-depth foundation matched to the main house |
Most Twin Cities homeowners who already have a usable deck or patio and just want shelter from bugs and glare for half the year choose the three-season porch. Homeowners who want the square footage to function as a real living room, home office extension, or entertaining space in January as much as July choose the sunroom, and that decision usually gets folded into a broader home addition conversation rather than treated as a standalone project.
What foundation and permitting work does either addition need?
Both require a building permit from your city, but the scope of the permit differs. A three-season porch on a lighter foundation (sonotube piers or a floating slab) typically moves through permitting faster because it is not adding conditioned living space. A four-season sunroom needs a foundation matched to the frost depth used on the rest of your home, roughly 60 inches in the Twin Cities metro, the same requirement we walk through in our foundation and structural considerations guide. Tying a new foundation into an existing one without a proper structural connection is one of the most common ways these additions develop cracks or settling within a few years.
Setback requirements also matter more than most homeowners expect going in. Cities like Edina, Minnetonka and Eden Prairie each set their own rear and side yard setback minimums, and a porch or sunroom that extends toward a property line can trigger a variance request that adds weeks to the timeline. We check this before design work starts, not after drawings are done.
Does a three-season porch or sunroom need a separate HVAC system?
A three-season porch generally does not, since it is not meant to carry heat through winter. A four-season sunroom almost always needs one of two approaches: tying into the home’s existing forced-air system with a new supply run, or installing a dedicated ductless mini-split sized for the room. The second option is more common when the porch sits far from the main mechanical room or when the existing furnace is already sized tightly for the rest of the house. Either way, the HVAC decision should get made during design, not after the walls are framed, because running new ductwork after the fact usually means opening up finished ceiling.
Will a sunroom addition raise my property taxes?
Adding finished, conditioned square footage to your home is exactly the kind of improvement your county assessor records at the next reassessment, since it increases livable area and typically shows up as an improvement permit. A three-season porch, because it is not conditioned space and not counted as finished square footage, generally has a smaller effect. This is one of the real tradeoffs worth discussing with your design-build team before you choose, alongside resale value, since buyers searching the Twin Cities market do credit finished square footage differently than they credit a seasonal porch.
Does a porch or sunroom addition fit into a larger remodel plan?
For a lot of our clients, yes. A three-season porch or sunroom rarely happens in isolation. We regularly see it paired with a kitchen remodel when the new room sits off an existing kitchen and the two spaces need to flow together, or scheduled alongside a basement remodel as part of a phased, multi-year plan for the whole house. Mapping that sequence out during our Needs, Wants and Wishes® discovery process, before either project starts, is what keeps a later phase from undoing finishes or sightlines you just paid for.
FAQ
Can an existing deck be converted into a three-season porch?
Often, yes, if the existing deck framing and footings can carry the added roof and wall load. We evaluate the deck’s structure first. In many cases the footings need to be upsized even when the deck itself looks solid, because a deck built for furniture and foot traffic was never engineered for a roof load.
How long does a three-season porch or sunroom addition take to build?
A three-season porch on an existing deck footprint typically moves faster than a full sunroom addition with a new foundation and HVAC tie-in, since there is less structural and mechanical work involved. Exact timelines depend on permitting turnaround with your city and whether a structural engineer’s stamp is required, which we cover in the foundation guide.
Can a three-season porch be converted to a four-season sunroom later?
Sometimes, but it depends on the foundation. If the original porch was built on a full frost-depth foundation, adding insulation, better glazing and a heat source later is realistic. If it was built on lighter piers, as most three-season porches are, converting it later usually means rebuilding the foundation, which is more disruptive than building it right the first time if you already suspect you will want year-round use.
What is the difference between a sunroom and a home addition?
A sunroom is one type of home addition, built with more glass and typically less wall area than a standard room addition. The structural and permitting fundamentals, a proper foundation, correct roof tie-in, and code-compliant insulation, are the same ones covered in our addition planning guide for any room addition in the Twin Cities.
If you are weighing a three-season porch against a four-season sunroom for your home, our design-build team walks through how you will actually use the space, what your foundation and setback situation allow, and what each option means for your home’s value before any drawings start. See how we approach home additions, browse completed porch and addition projects in our gallery, or schedule a conversation about your project. You can also reach our Burnsville office directly at (952) 898-5300.