
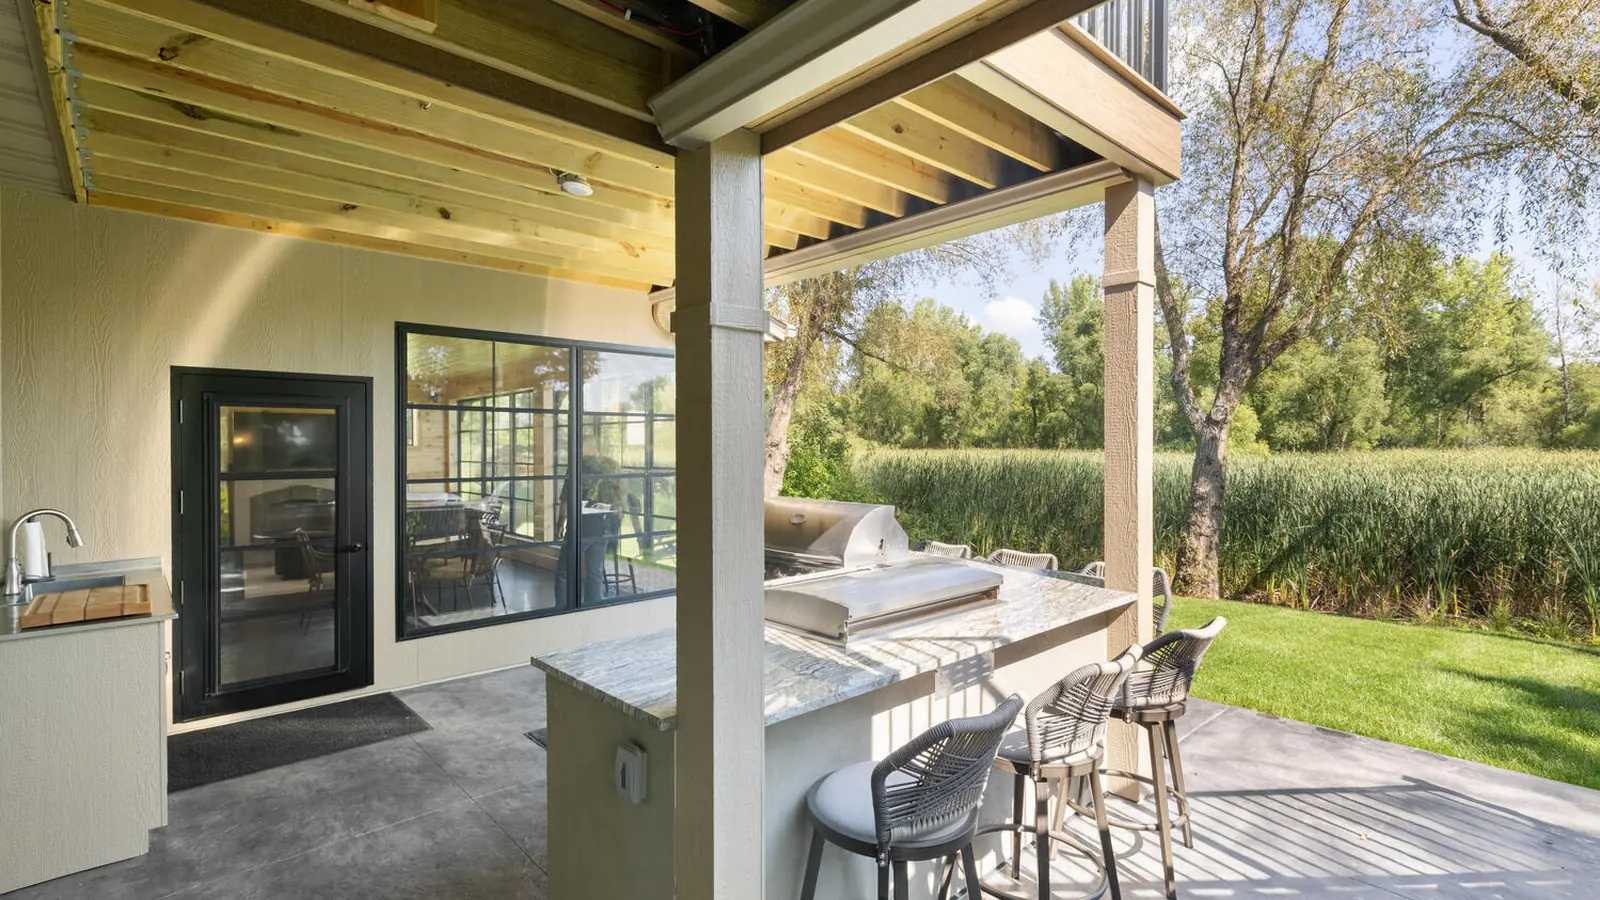
A second-story addition adds new square footage above your existing footprint, while a main-level or ground-floor addition pushes the walls of your home outward. For a lot with a small yard or tight setbacks, going up is often the only way to add real space. For a lot with room to spare, building out is usually the faster and less expensive path. The right call depends on your lot, your foundation, and how much space you actually need.
What is the real cost difference between a second-story addition and a main-level addition?
A second-story addition in the Twin Cities typically runs higher per square foot than a ground-level addition of the same size, because the project has to support new structural load on an existing foundation and roof system. Homeowners in Burnsville, Edina, and Minnetonka planning a second-story addition should expect a wider cost range than a comparable main-level bump-out, largely driven by whatever the existing foundation and framing require before any new walls go up.
A main-level addition avoids most of that structural work since it sits on its own new foundation, but it uses up yard space and often needs new roofline tie-ins where the addition meets the original house. Homeowners with a smaller lot or tight setbacks from the property line frequently find that going up is the only way to add the square footage they want without a variance request.
Where the second-story premium actually comes from
Three cost drivers separate a second-story project from a ground-level one: foundation and structural engineering to confirm the existing footings can carry new load, temporary roof removal and staging so the home stays weathertight during construction, and reworking the stairway and mechanical systems (HVAC, plumbing stacks, electrical) to reach the new level. None of those exist on a single-story addition built on new footings.
When does a second-story addition make more sense than building out?
A second-story addition is usually the better fit when the lot has limited buildable yard space, when zoning setbacks restrict how far a home can expand outward, or when the homeowner wants to preserve mature trees, a pool, or an existing patio that a ground-floor addition would displace. It also makes sense for homes with a strong existing foundation and roof structure that a structural engineer confirms can support additional load, which is common in many of the 1980s and 1990s two-story builds we work on across the South Metro.
Building out at ground level is usually the better fit when the lot has room, the foundation or roof would need significant reinforcement to go up, or the homeowner wants to avoid moving bedrooms or living space to a new floor entirely.
A comparison at a glance
| Factor | Second-Story Addition | Main-Level Addition |
|---|---|---|
| Uses yard space | No | Yes |
| Requires structural engineering review | Almost always | Sometimes, for larger spans |
| Typical timeline | Longer, due to staging and roof work | Shorter in most cases |
| Best for | Tight lots, setback restrictions, preserving outdoor space | Lots with room to expand, lower structural complexity |
| Common use | New primary suite, additional bedrooms above existing space | Family room, kitchen expansion, main-level living space |
What does a second-story addition typically add to a Twin Cities home?
The most common reason South Metro homeowners build up is to add a primary suite or additional bedrooms without disturbing the main level layout they already use every day. It is also common for homeowners who love their lot and their neighborhood but have outgrown a 1980s or 1990s two-story home built with a smaller upstairs footprint than the main level below it.
We see this often in Burnsville and Prior Lake and across Edina and Bloomington, where the original upstairs was built smaller than the main level and a family has since outgrown the bedroom count.
Does a second-story addition require a permit and does it change the tax assessment?
Yes. A second-story addition adds finished, heated square footage, which requires a building permit through the local municipality and typically an updated structural engineering letter before permits are issued. It will also be reflected in the county’s property assessment once the addition is complete, since assessors track finished square footage. A ground-level addition follows the same permit path but usually carries a shorter review timeline since it does not touch the existing roof structure.
FAQ
Can any house support a second-story addition?
Not automatically. A structural engineer needs to confirm the existing foundation and framing can carry the added load before design work goes further. Some homes need footing reinforcement first, which adds cost; others are already built to handle it.
How long does a second-story addition take compared to a main-level addition?
A second-story addition generally takes longer because the roof has to be opened and the home kept weathertight through staging, while a main-level addition on new footings can often move faster once permits are approved.
Is a second-story addition worth it if I plan to sell in a few years?
Added bedrooms and primary suites are among the higher-return additions in the Twin Cities market, particularly in established neighborhoods where lot size limits ground-level expansion. A design-build partner can walk through the resale math for your specific street before you commit to a direction.
Which direction is right for your home?
The honest answer depends on your lot, your existing structure, and what you actually need the new space for, not a blanket rule. New Spaces has been building both second-story and main-level additions across the Twin Cities for over 40 years, using the same Needs, Wants and Wishes process to figure out which direction actually solves the problem. Many second-story additions end up paired with a kitchen remodel on the main level below, since opening up the stairway or reworking mechanicals often touches that space too. If you are weighing an addition against a full project gallery of completed work, our design team can walk both paths side by side before you commit to either one.
Bjorn and the design team have walked hundreds of Twin Cities homeowners through this exact decision, drawing on over 40 years of experience building additions and remodels on lots just like yours. Call (952) 898-5300 or schedule a design consultation to talk through what your lot and budget actually support.