
South Metro homeowners in Burnsville and Prior Lake are remodeling the main level of their homes rather than moving, and the reason shows up in the numbers: over half of New Spaces’ business comes from repeat clients and referrals from homeowners who did exactly this. A main level remodel opens the kitchen, dining and living areas into one connected space, replaces the choppy floor plan common in 1980s and 1990s South Metro builds, and updates the home for how families actually live now.
This guide covers what a main level remodel includes, what drives the timeline, and how to plan one without losing your kitchen, your patience, or your weekends for longer than necessary.
What Counts as a Main Level Remodel?
A main level remodel touches the connected living spaces of a home: kitchen, dining room, living room, and often a mudroom or entry. Unlike a single-room kitchen remodel, it usually involves removing a wall or two to open sightlines between rooms, which is why it is common in the 1980s and 1990s two-story and split-level homes that make up a large share of the housing stock in Burnsville, Savage, and Prior Lake.
A main level remodel is almost always anchored by a kitchen remodel, since the kitchen sits at the center of the open floor plan homeowners are trying to create. The most common triggers homeowners describe:
- A galley kitchen that closes off the rest of the main floor
- A formal dining room nobody uses because the layout does not flow
- Dated finishes throughout the main level that no longer match a remodeled kitchen
- Wanting one open space for entertaining instead of three disconnected rooms
Why the New Spaces Needs, Wants and Wishes® Process Matters Here
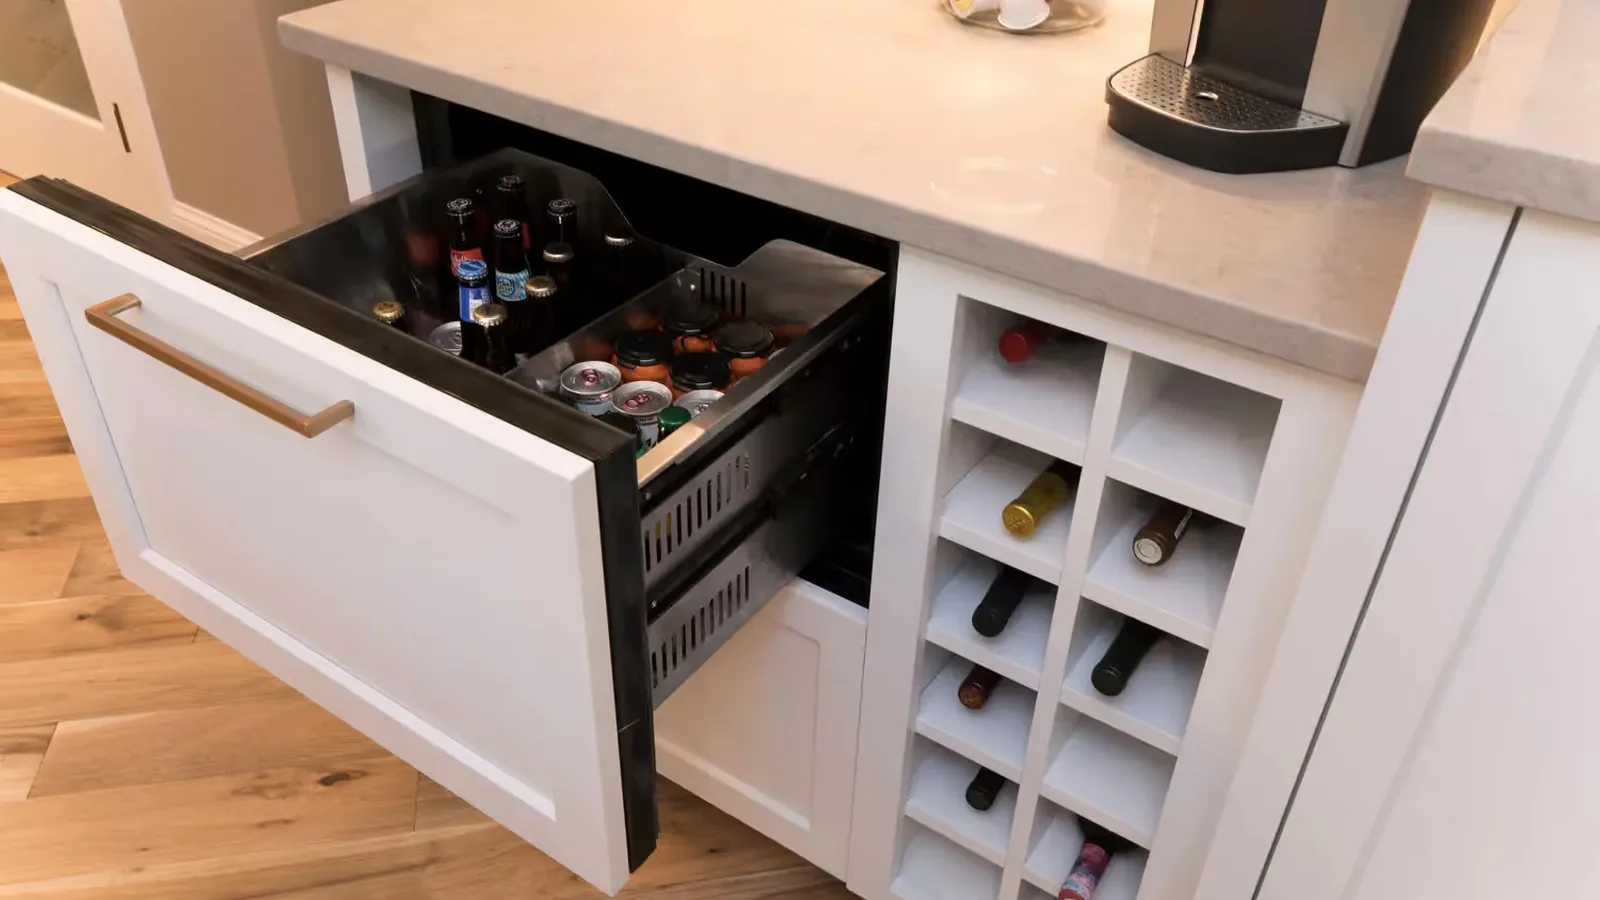
A main level remodel is one of the highest-risk project types for scope drift, because opening a wall almost always reveals a decision homeowners did not know they had to make: where the new ductwork routes, whether a beam is load-bearing, how the flooring transitions from room to room. New Spaces runs every main level project through the Needs, Wants and Wishes® discovery process before a fixed price is set. Needs are the must-haves (a functional kitchen triangle, code-compliant electrical), Wants are meaningful upgrades (a larger island, a walk-in pantry), and Wishes are the reach items (a beverage bar, a fireplace refacing) that get priced separately so the homeowner sees exactly what they are trading off. Every project gets a minimum of three design options built around this framework, not one plan with change orders bolted on later.
“Homeowners who come to us after a bad experience with another contractor almost always describe the same problem: nobody separated what they needed from what they wanted before pricing the job.” , pattern New Spaces’ design team, over 40 years and 700-plus projects, sees repeatedly in South Metro consultations. Naming that distinction up front is what keeps a main level remodel from becoming an open-ended one.
Main Level Remodel Timeline: What to Expect
| Phase | What Happens | Typical Duration |
|---|---|---|
| Design & Needs, Wants and Wishes® | Space planning, structural assessment, material selection, three design options | 4 to 8 weeks |
| Permitting | City permit submission and approval (varies by Burnsville, Savage, Prior Lake requirements) | 2 to 4 weeks |
| Demolition & structural | Wall removal, beam installation, rough electrical and mechanical | 1 to 2 weeks |
| Rough-in | Plumbing, electrical, HVAC rerouting for the new open layout | 2 to 3 weeks |
| Finishes | Flooring, cabinetry, countertops, trim, paint | 4 to 6 weeks |
| Final walkthrough | Punch list and homeowner orientation | 1 week |
Main Level Remodel vs. Single-Room Kitchen Remodel
| Main Level Remodel | Kitchen-Only Remodel | |
|---|---|---|
| Scope | Kitchen, dining, living, often entry/mudroom | Kitchen footprint only |
| Structural work | Frequently removes walls between rooms | Rarely structural |
| Best for | Homes with a closed-off, compartmentalized layout | Homes with an already-open or workable layout |
| Design complexity | Higher, sightlines and flow across multiple rooms | Contained to one room’s function |
South Metro Homes: What We See in Burnsville, Savage and Prior Lake
New Spaces is headquartered in Burnsville, and the South Metro represents 59 percent of the company’s project volume this year, so this is the housing stock the design team knows best. Split-level and two-story homes built in the 1980s and 1990s in Burnsville, Savage, Prior Lake, and Apple Valley tend to share the same layout constraints: a load-bearing wall between the kitchen and living room, a sunken or raised living room that complicates a level floor transition, and a formal dining room positioned awkwardly relative to the kitchen. All three are solvable, and all three are exactly the kind of structural question the Needs, Wants and Wishes® process surfaces during design rather than mid-construction.
Frequently Asked Questions
How long does a main level remodel take from design to move-in?
Most South Metro main level remodels run 14 to 24 weeks total, including design and permitting. The construction phase itself typically runs 8 to 12 weeks once permits are approved, depending on whether structural walls are involved and how much of the mechanical system needs to be rerouted.
Do I need a permit to remove a wall on my main level?
Almost always, especially if the wall is load-bearing or you are relocating plumbing or electrical. Burnsville, Savage and Prior Lake each require permits for structural changes, and a design-build firm handles submission and inspection scheduling as part of the project rather than leaving it to the homeowner.
Can I stay in my home during a main level remodel?
Many homeowners do, though it depends on how much of the main level is affected at once. Phasing the demolition and setting up a temporary kitchen area are both standard practice, and New Spaces walks through a living plan for the construction period during design.
What is the difference between a main level remodel and a whole-home remodel?
A main level remodel is scoped to the connected living spaces on one floor. A whole-home remodel extends beyond that to include upper floors, the primary suite, or the exterior. Many homeowners start with the main level and phase into additional rooms later as multi-phase clients.
Design-Build vs. Hiring an Architect Separately
Most South Metro homeowners planning a main level remodel choose between two paths: hire an architect and a contractor separately, or work with a design-build firm that handles both under one roof. Design-build keeps the design and construction teams talking to each other from day one, which matters most on a main level project because structural findings during demolition (an unexpected duct run, a beam that is deeper than drawings suggested) need a fast decision from someone who understands both the design intent and the construction reality. New Spaces has run in-house design and build teams for more than 40 years specifically because a main level remodel rarely survives a handoff between two separate firms without scope or schedule slipping.
Planning a Main Level Remodel in Burnsville or Prior Lake
New Spaces has completed more than 700 projects across the Twin Cities, with the South Metro representing the largest share of current work. Every project starts with the same Needs, Wants and Wishes® discovery process and a minimum of three design options, so homeowners see the real tradeoffs before committing to a plan. Browse recent work in the project gallery, or see how a kitchen-anchored main level project comes together in a similar layout in this Plymouth and Medina kitchen remodel.
Schedule a consultation with New Spaces to start the Needs, Wants and Wishes® process for your South Metro home. You can also call (952) 898-5300.