
Why Eden Prairie and Minnetonka Homeowners Are Investing in Master Bathroom Remodels
The master bathroom has evolved far beyond its functional roots. For homeowners in Eden Prairie and Minnetonka, MN, a master bathroom remodel now ranks among the most impactful upgrades a home can receive. These communities feature a mix of established neighborhoods with homes built between the 1970s and early 2000s, many with outdated master baths that no longer reflect how families use the space today.
Whether you live near Purgatory Creek in Eden Prairie or along the shores of Lake Minnetonka, upgrading your master bath creates a private retreat that adds both daily comfort and long-term value. New Spaces has completed master bathroom projects across the west metro, transforming cramped, dated layouts into open, functional spaces built for modern living.
Top Master Bathroom Trends in the Twin Cities for 2026
Design preferences in Eden Prairie and Minnetonka lean toward clean, spa-inspired spaces that prioritize comfort without sacrificing style. Here are the trends driving master bathroom remodels across the west metro right now.
Wet Rooms and Curbless Showers
Wet rooms eliminate the traditional barrier between the shower and the rest of the bathroom. The entire space is waterproofed, creating a seamless, open floor plan that feels larger and more luxurious. Curbless showers, a defining feature of wet rooms, also improve accessibility and simplify cleaning. This trend is especially popular in Eden Prairie ranch-style homes where homeowners plan to age in place.
Steam Showers
Minnesota winters make steam showers a practical luxury. A built-in steam generator transforms your enclosed shower into a personal steam room, providing warmth, relaxation, and respiratory benefits during the coldest months. The generator fits inside a vanity cabinet or closet, and the shower enclosure simply needs a sealed door and ceiling. Many Minnetonka homeowners pair steam showers with bench seating and rainfall showerheads for a full spa experience.
Radiant Heat Flooring
Stepping onto cold tile in January is a universal complaint in Minnesota homes. Radiant heat flooring solves this with electric heating cables or hydronic tubing installed beneath porcelain, stone, or luxury vinyl tile. The system warms the floor surface evenly, adding comfort that becomes non-negotiable once you experience it. Energy costs are modest because the system only heats a small area on demand.
Smart Mirrors and Integrated Technology
Backlit LED mirrors with built-in defoggers have become standard in high-end remodels. Some models include integrated displays for time, weather, and lighting controls. Combined with smart shower valves that let you preset water temperature and flow, these features bring thoughtful convenience to the space without adding visual clutter.
Custom Cabinetry and Floating Vanities
Floating vanities mounted to the wall create the illusion of more floor space and make cleaning easier. Paired with custom cabinetry designed around your specific storage needs, they replace the generic builder-grade vanity setups common in 1980s and 1990s Eden Prairie and Minnetonka homes. Soft-close drawers, integrated outlets, and pull-out organizers keep the countertop clear.
Freestanding Soaking Tubs
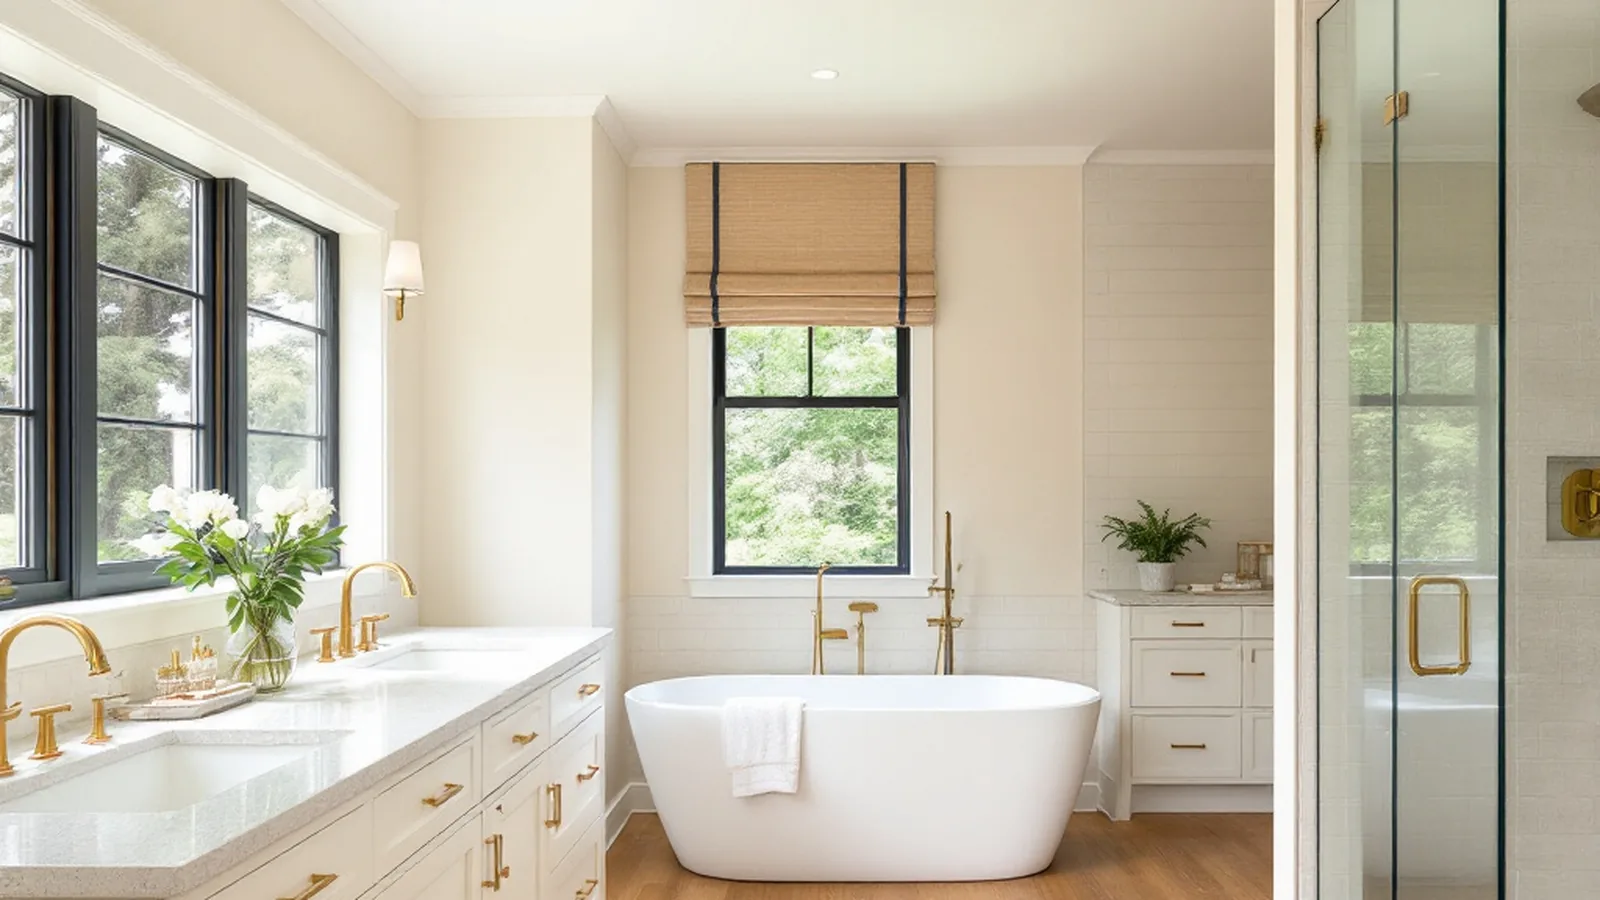
While some homeowners are removing tubs entirely to gain shower space, others are replacing oversized jetted tubs with sculptural freestanding soaking tubs. A freestanding tub positioned near a window with natural light creates a visual anchor for the bathroom. The key is choosing a tub that fits the room proportionally rather than defaulting to the largest option available.
Common Master Bathroom Challenges in Eden Prairie and Minnetonka Homes
Many homes in these communities share similar layouts that create recurring remodeling challenges.
Cramped Layouts in 1970s and 1980s Homes
Homes built during this era often feature small master baths with a single vanity, a standard tub/shower combo, and minimal storage. Walls between the bathroom and an adjacent closet or bedroom can sometimes be reconfigured to gain usable square footage without a full addition.
Outdated Jetted Tubs That Nobody Uses
Large corner jetted tubs were a hallmark of 1990s and early 2000s construction. Most homeowners report rarely using them. Removing the jetted tub frees up significant floor area that can be reallocated to a larger walk-in shower, double vanity, or additional storage.
Poor Ventilation and Moisture Issues
Older bathrooms often have undersized exhaust fans that fail to control humidity. A master bathroom remodel is the ideal time to upgrade to a properly sized, quiet exhaust fan (ideally with a humidity sensor) and address any moisture damage in walls or subfloor before new finishes go in.
How New Spaces Approaches a Master Bathroom Remodel
New Spaces uses a design-build process that keeps everything under one roof, from initial design through final installation. This eliminates the coordination headaches that come with hiring a separate designer, architect, and contractor.
The Needs, Wants and Wishes Process
Every master bathroom project starts with the Needs, Wants and Wishes® questionnaire. This proprietary discovery framework helps you articulate what your bathroom must have (Needs), what would meaningfully improve daily use (Wants), and what dream features are worth exploring (Wishes). The questionnaire also captures your preferred color palette, design style, current frustrations, and practical constraints like budget range and timeline.
From that input, the New Spaces design team develops a minimum of three distinct plan options, ranging from a focused refresh to a bold reimagining of the space. This structured approach ensures the final design reflects your priorities rather than a one-size-fits-all template.
Material Selection and Specification
New Spaces guides you through material choices with samples and specifications tailored to bathroom environments. Porcelain tile rated for wet areas, quartz countertops that resist water damage, and hardware finishes that hold up to daily humidity are standard recommendations. The design team coordinates all selections so tile, paint, fixtures, and cabinetry work together visually and functionally.
Permitting and Construction
Master bathroom remodels in Eden Prairie and Minnetonka typically require permits for plumbing relocation, electrical work, and structural changes. New Spaces handles all permit applications and inspections, keeping the project compliant with local building codes. Construction timelines for a full master bathroom remodel generally range from 8 to 14 weeks depending on scope and material lead times.
Selecting Materials That Perform in Minnesota
Material choices matter more in a bathroom than almost any other room. Humidity, temperature swings, and daily water exposure demand surfaces that resist moisture, staining, and wear.
- Porcelain tile: Dense, low-absorption, and available in large-format panels that reduce grout lines. Ideal for shower walls, floors, and wet room applications.
- Quartz countertops: Non-porous, stain-resistant, and available in a wide range of colors and patterns. Requires no sealing, unlike natural stone.
- Luxury vinyl plank (LVP): Waterproof, warm underfoot, and compatible with radiant heat systems. A practical choice for homeowners who want the look of wood without moisture risk.
- Brushed nickel and matte black fixtures: Both finishes resist fingerprints and water spots better than polished chrome, reducing daily maintenance.
What to Expect During Your Master Bathroom Remodel
A full master bathroom remodel moves through distinct phases: design discovery, plan development, material selection, permitting, demolition, rough-in plumbing and electrical, waterproofing, tile installation, fixture setting, and final finish work. New Spaces assigns a dedicated project manager who keeps you informed at every stage and coordinates all trades so the work flows without gaps or conflicts.
During construction, you will use a secondary bathroom in your home. New Spaces contains the work area with dust barriers and maintains daily cleanup to minimize disruption to the rest of your household.
Frequently Asked Questions
How long does a master bathroom remodel take in Eden Prairie or Minnetonka?
A full master bathroom remodel typically takes 8 to 14 weeks from demolition through final walkthrough. Timeline depends on scope, material lead times, and whether structural or plumbing changes are involved. New Spaces provides a detailed schedule during the design phase so you know what to expect.
Do I need a permit for a bathroom remodel in Eden Prairie, MN?
Yes, most master bathroom remodels require permits for plumbing, electrical, and any structural modifications. Eden Prairie and Minnetonka both require inspections at key stages. New Spaces handles the full permit process on your behalf.
Should I remove my jetted tub during a master bath remodel?
If you rarely use your jetted tub, removing it is one of the most impactful changes you can make. The space freed up can accommodate a larger walk-in shower, expanded vanity, or additional storage. Most homeowners who make the switch find the trade-off well worth it.
Is radiant floor heating worth it in a Minnesota bathroom?
Radiant floor heating is one of the most popular upgrades in Twin Cities bathroom remodels. The system warms the tile surface evenly and operates on demand, keeping energy costs modest. Once installed, it becomes a feature homeowners consistently say they would never go without.
What is the Needs, Wants and Wishes process?
Needs, Wants and Wishes is New Spaces’ proprietary discovery questionnaire. It captures your must-have features (Needs), meaningful improvements (Wants), and dream elements (Wishes), along with style preferences, budget range, and current frustrations. The design team uses this input to develop at least three distinct plan options tailored to your priorities.
Start Your Master Bathroom Remodel
If your master bathroom in Eden Prairie, Minnetonka, or the surrounding west metro no longer reflects how you want to live, New Spaces can help you reimagine it. From the initial Needs, Wants and Wishes discovery through final installation, every detail is managed by one team under one roof.
Schedule a consultation with New Spaces to discuss your master bathroom project and explore what is possible for your home.
Related reading: Bathroom Remodel in Eagan, MN: Timeline, Planning Tips and What to Expect | Planning a Whole Home Remodel in Bloomington, MN