Minneapolis 1930’s Center Staircase Colonial Main Level Remodel
About this Project
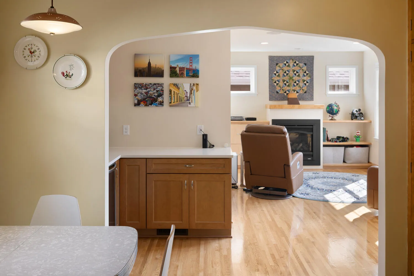
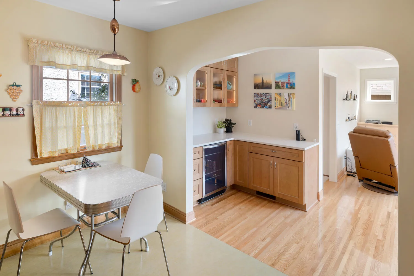
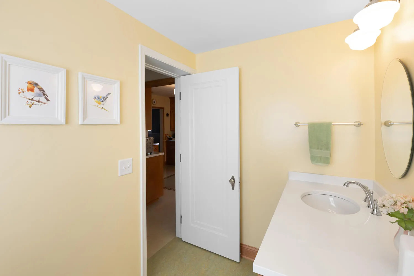
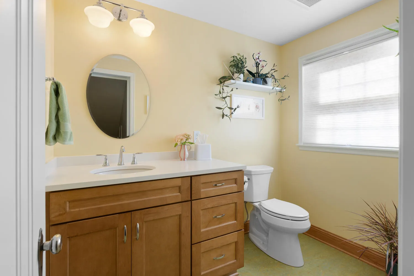
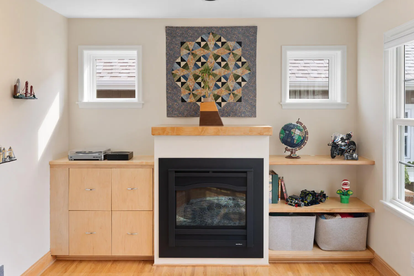
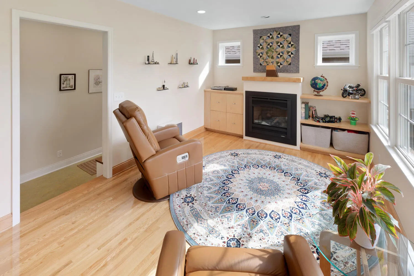
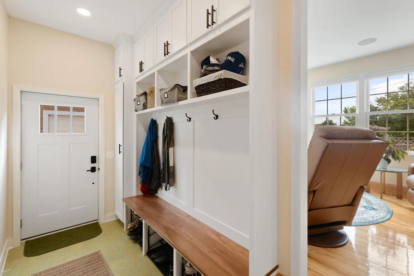

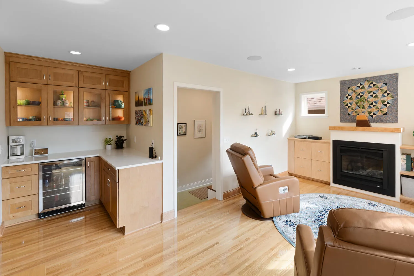
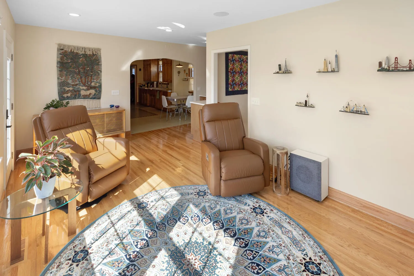
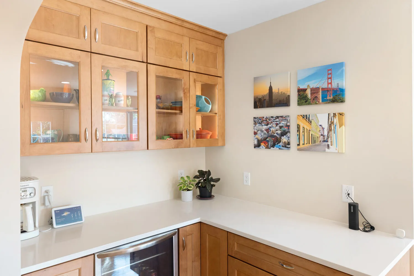
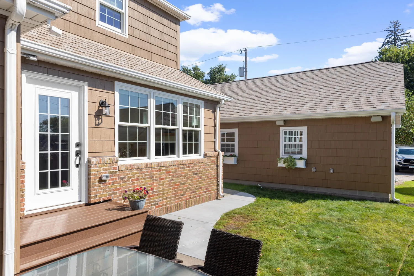
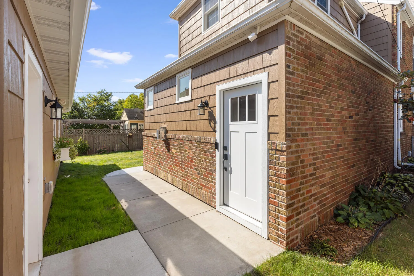
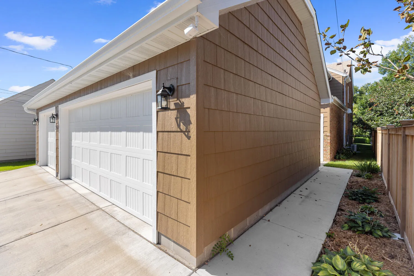
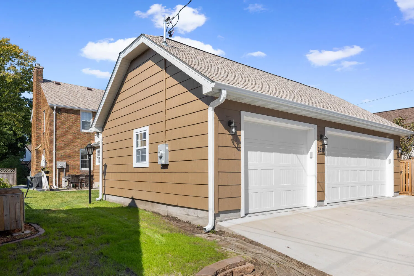
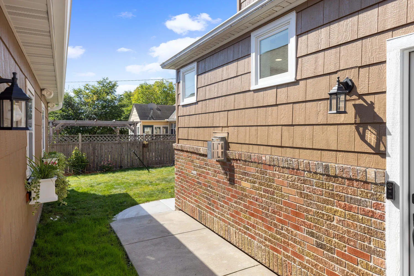
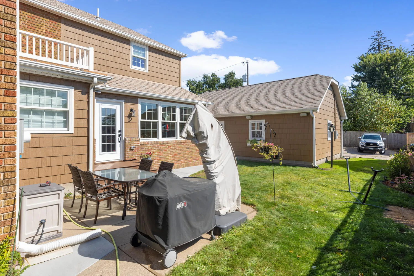
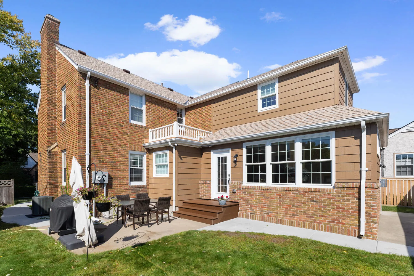
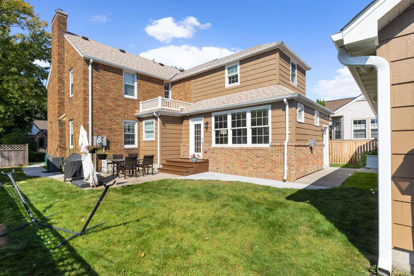
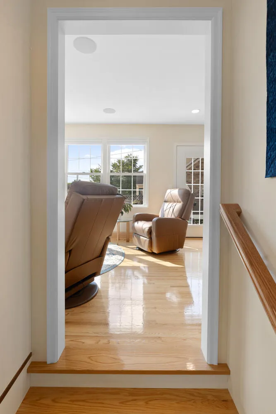
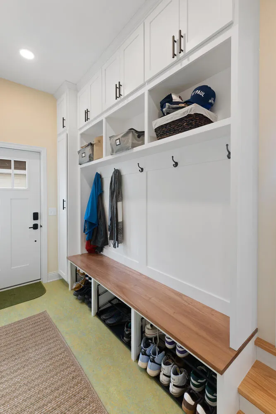
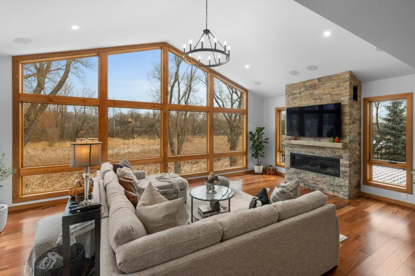
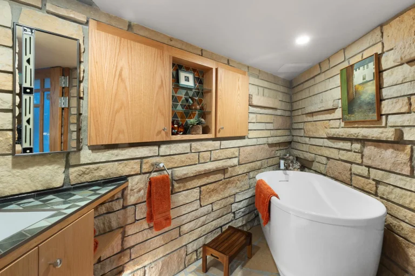
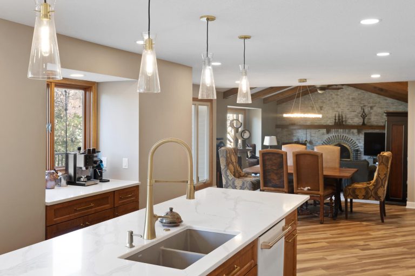
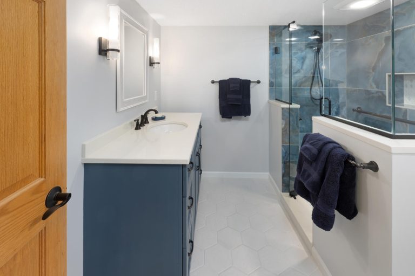
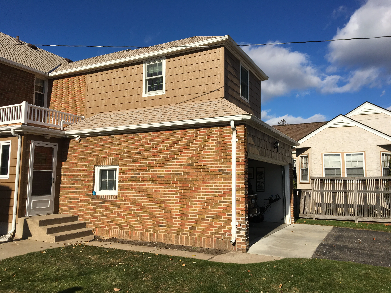
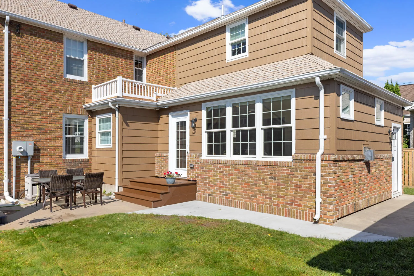
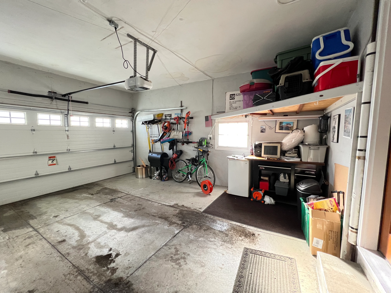
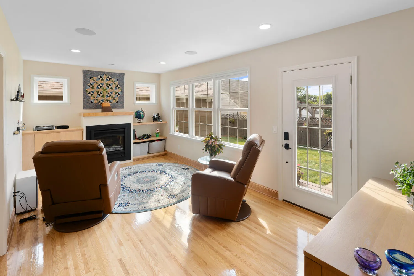
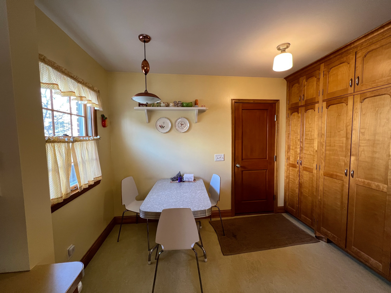
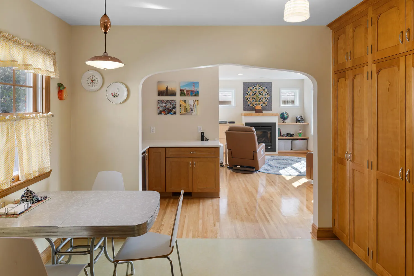
This thoughtful remodel transformed the homeowners’ current space to perfectly suit their lifestyle today, seamlessly integrating functionality with elegance and charm. The garage underwent a remarkable conversion, now featuring a chic beverage bar, a custom-built mudroom with stunning cabinetry, and a cozy sunroom and family area complete with a fireplace. New archways harmonize with the home’s existing style, adding a refined architectural touch, while the back entry was repurposed into a convenient main-level powder bath. A detached garage now provides added flexibility, accommodating the demands of a busy family while enhancing both form and function.
Ready to Transform Your Home?
Find out why Twin Cities homeowners trust New Spaces as their home remodeling contractors. Let’s discuss your project today.
Inside the Transformation:
Watch the Virtual Tour
Project Gallery