Burnsville Kitchen & Main Level Transformation
Our Remodelers Showcase from Fall 2018 #R16 917 Rushmore Drive
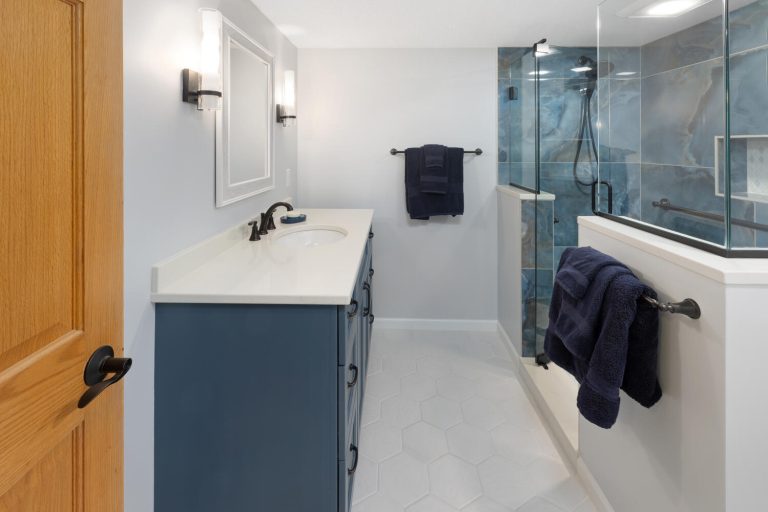
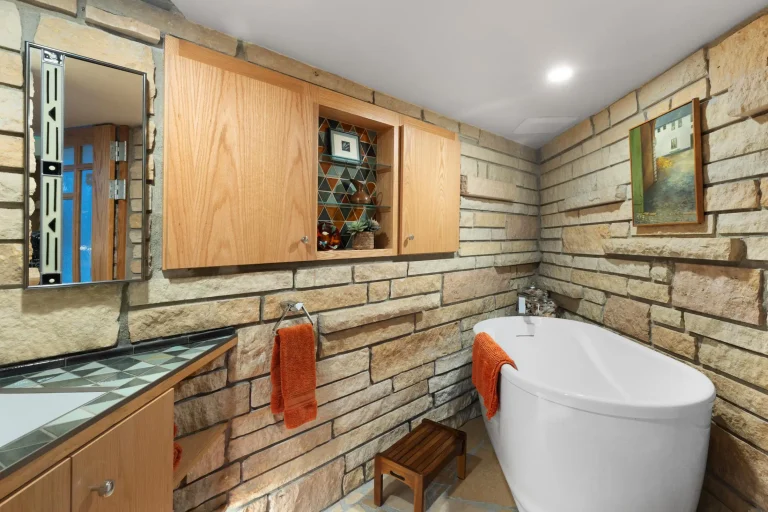
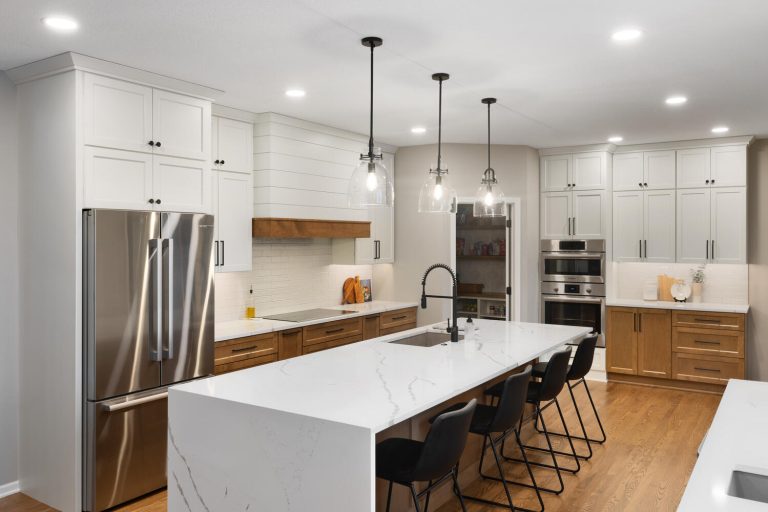
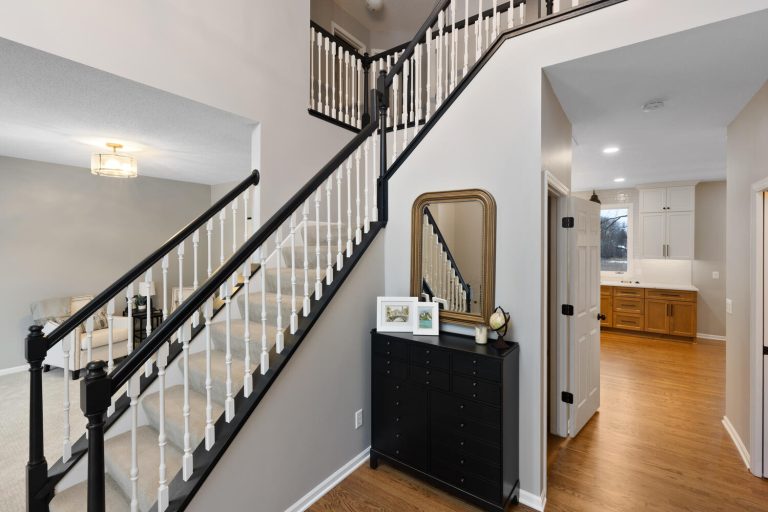
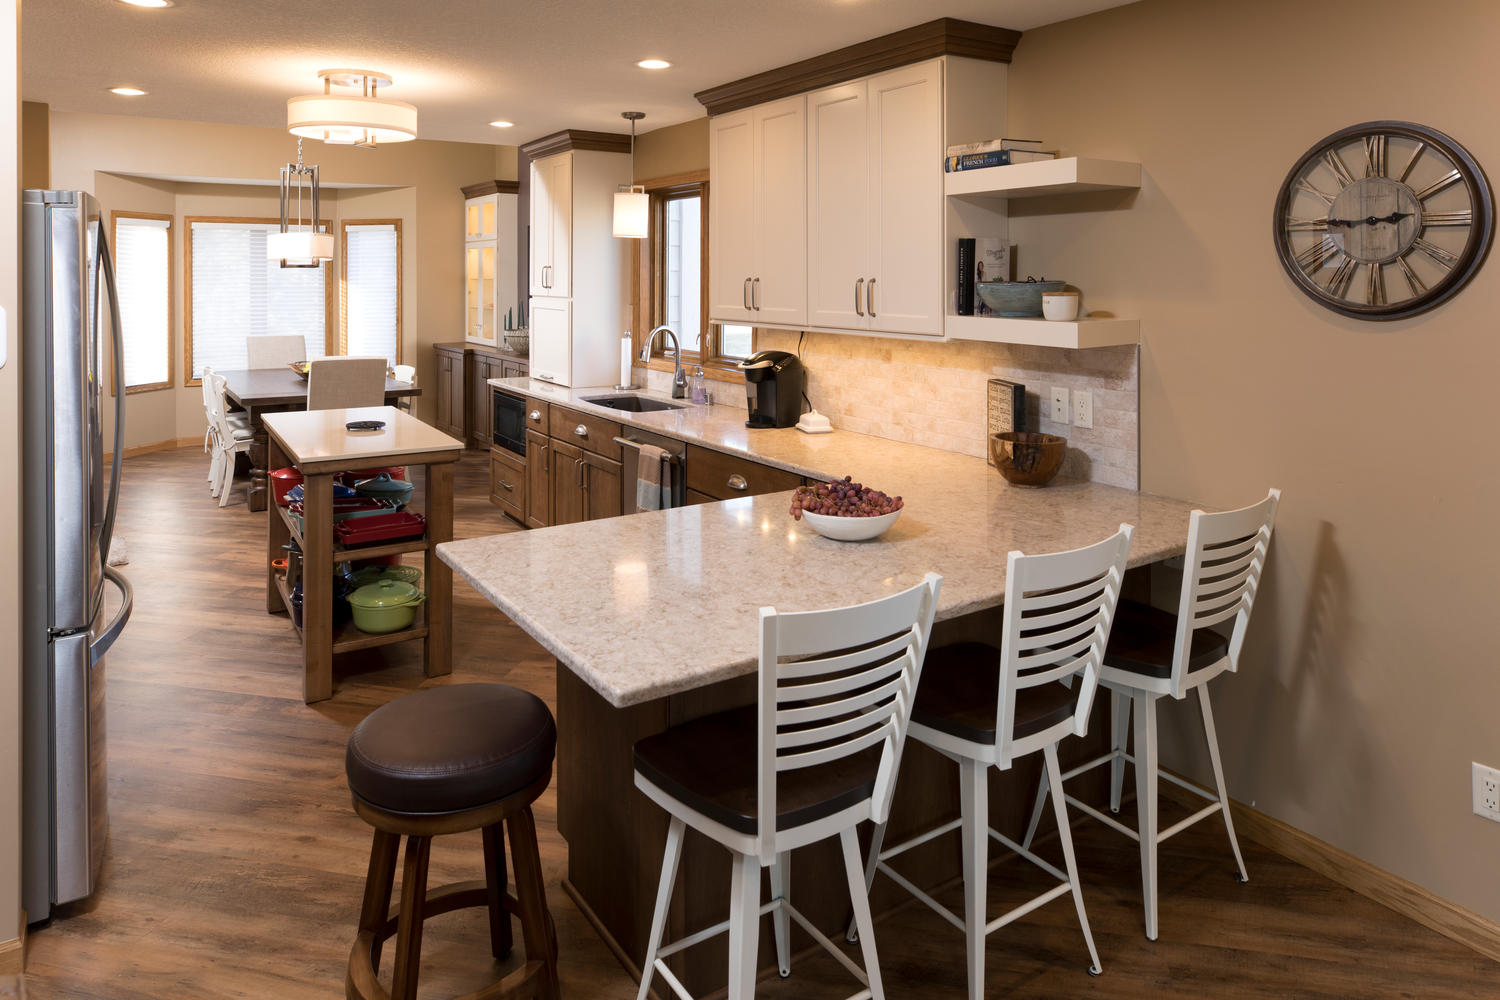
See how we helped these homeowners dramatically transform the main level of their 1987-built two-story home. The goal of this remodel was to expand the kitchen to make better use of the neglected formal spaces. This New Space features an expansive kitchen and a separate wet bar with quick access to both the family room and backyard. A cohesive mix of wood and enamel cabinetry, quartz countertops, and LVP flooring throughout the main level make this a stunner!
If you’re ready to start a conversation about remodeling your kitchen, bathroom, or basement, we’d be honored to send one of our award winning designers to meet you in your home. We’re sure you’ll enjoy the process we’ve developed for our customers.
Ready to Transform Your Home?
Find out why Twin Cities homeowners trust New Spaces as their home remodeling contractors. Let’s discuss your project today.
Inside the Transformation:
Watch the Virtual Tour
Project Gallery