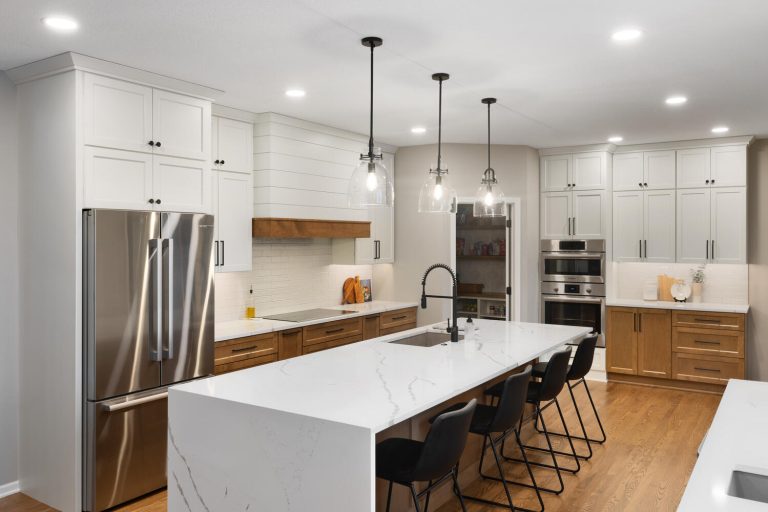
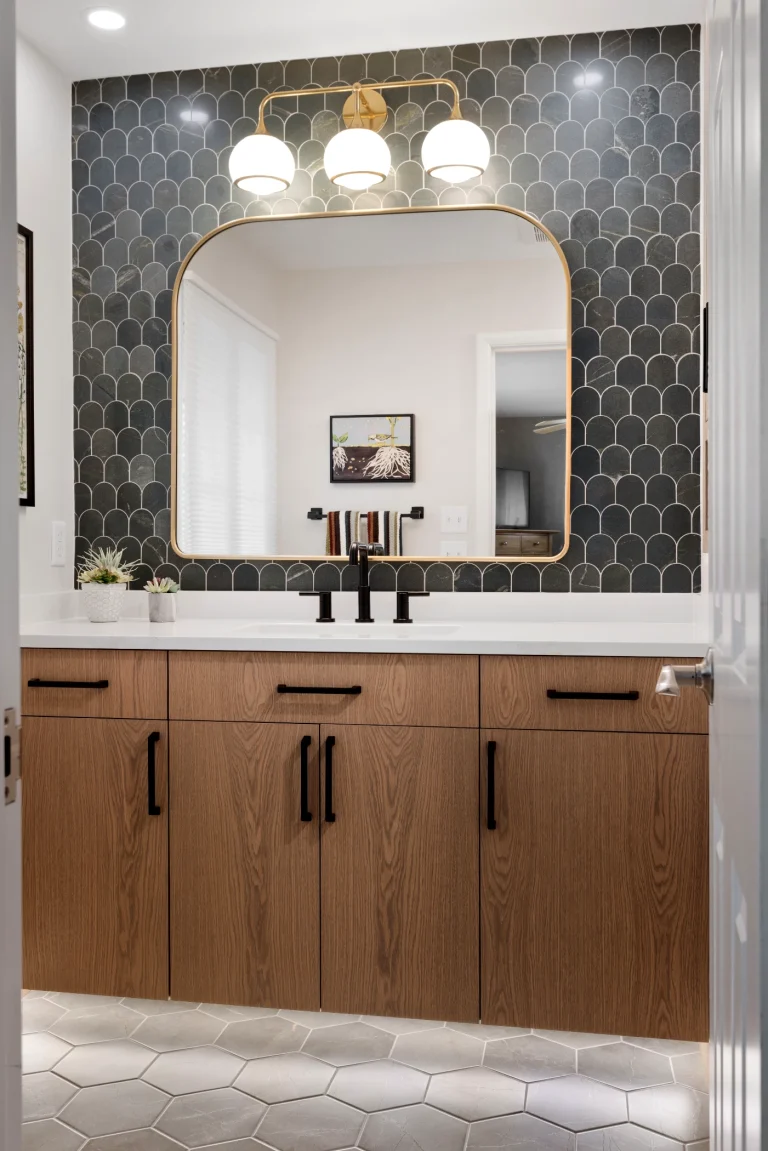
Minneapolis 1950’s Rambler Kitchen Remodel
About this Project
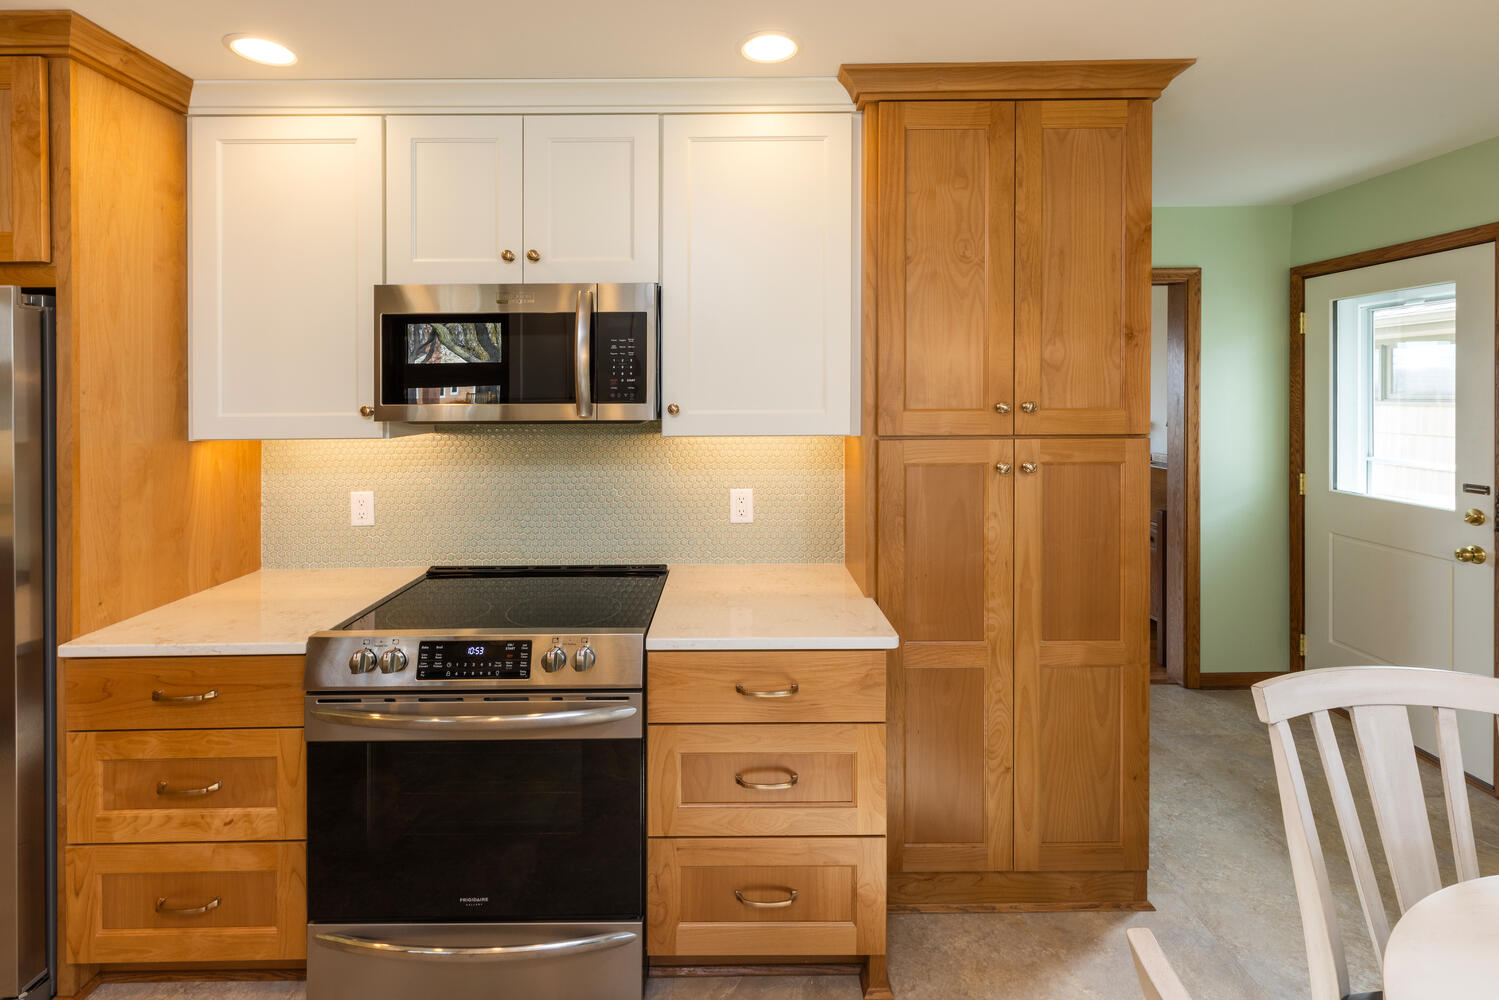
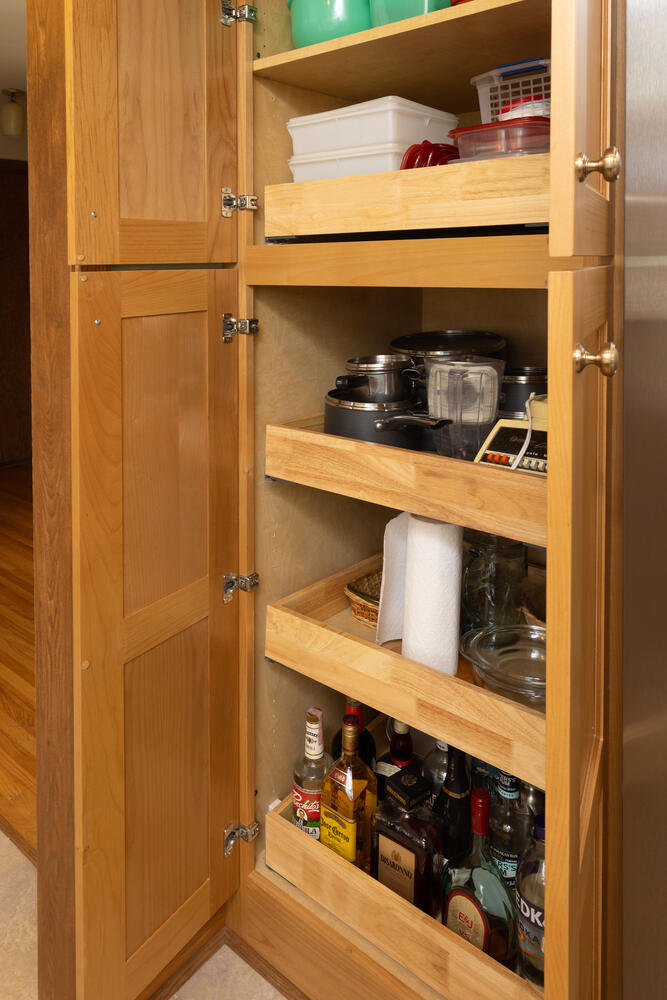
This Kitchen remodel is an example of a Classic 1950’s Rambler home where we did not change the existing space plan and we did not remove interior bearing walls, like we do so many times in these types/age of home projects.
This project shows that you don’t have to reconfigure the space plan to accomplish a meaningful transformation while staying true to the original architecture.
Ready to Transform Your Home?
Find out why Twin Cities homeowners trust New Spaces as their home remodeling contractors. Let’s discuss your project today.
Schedule Your Complimentary ConsultationBefore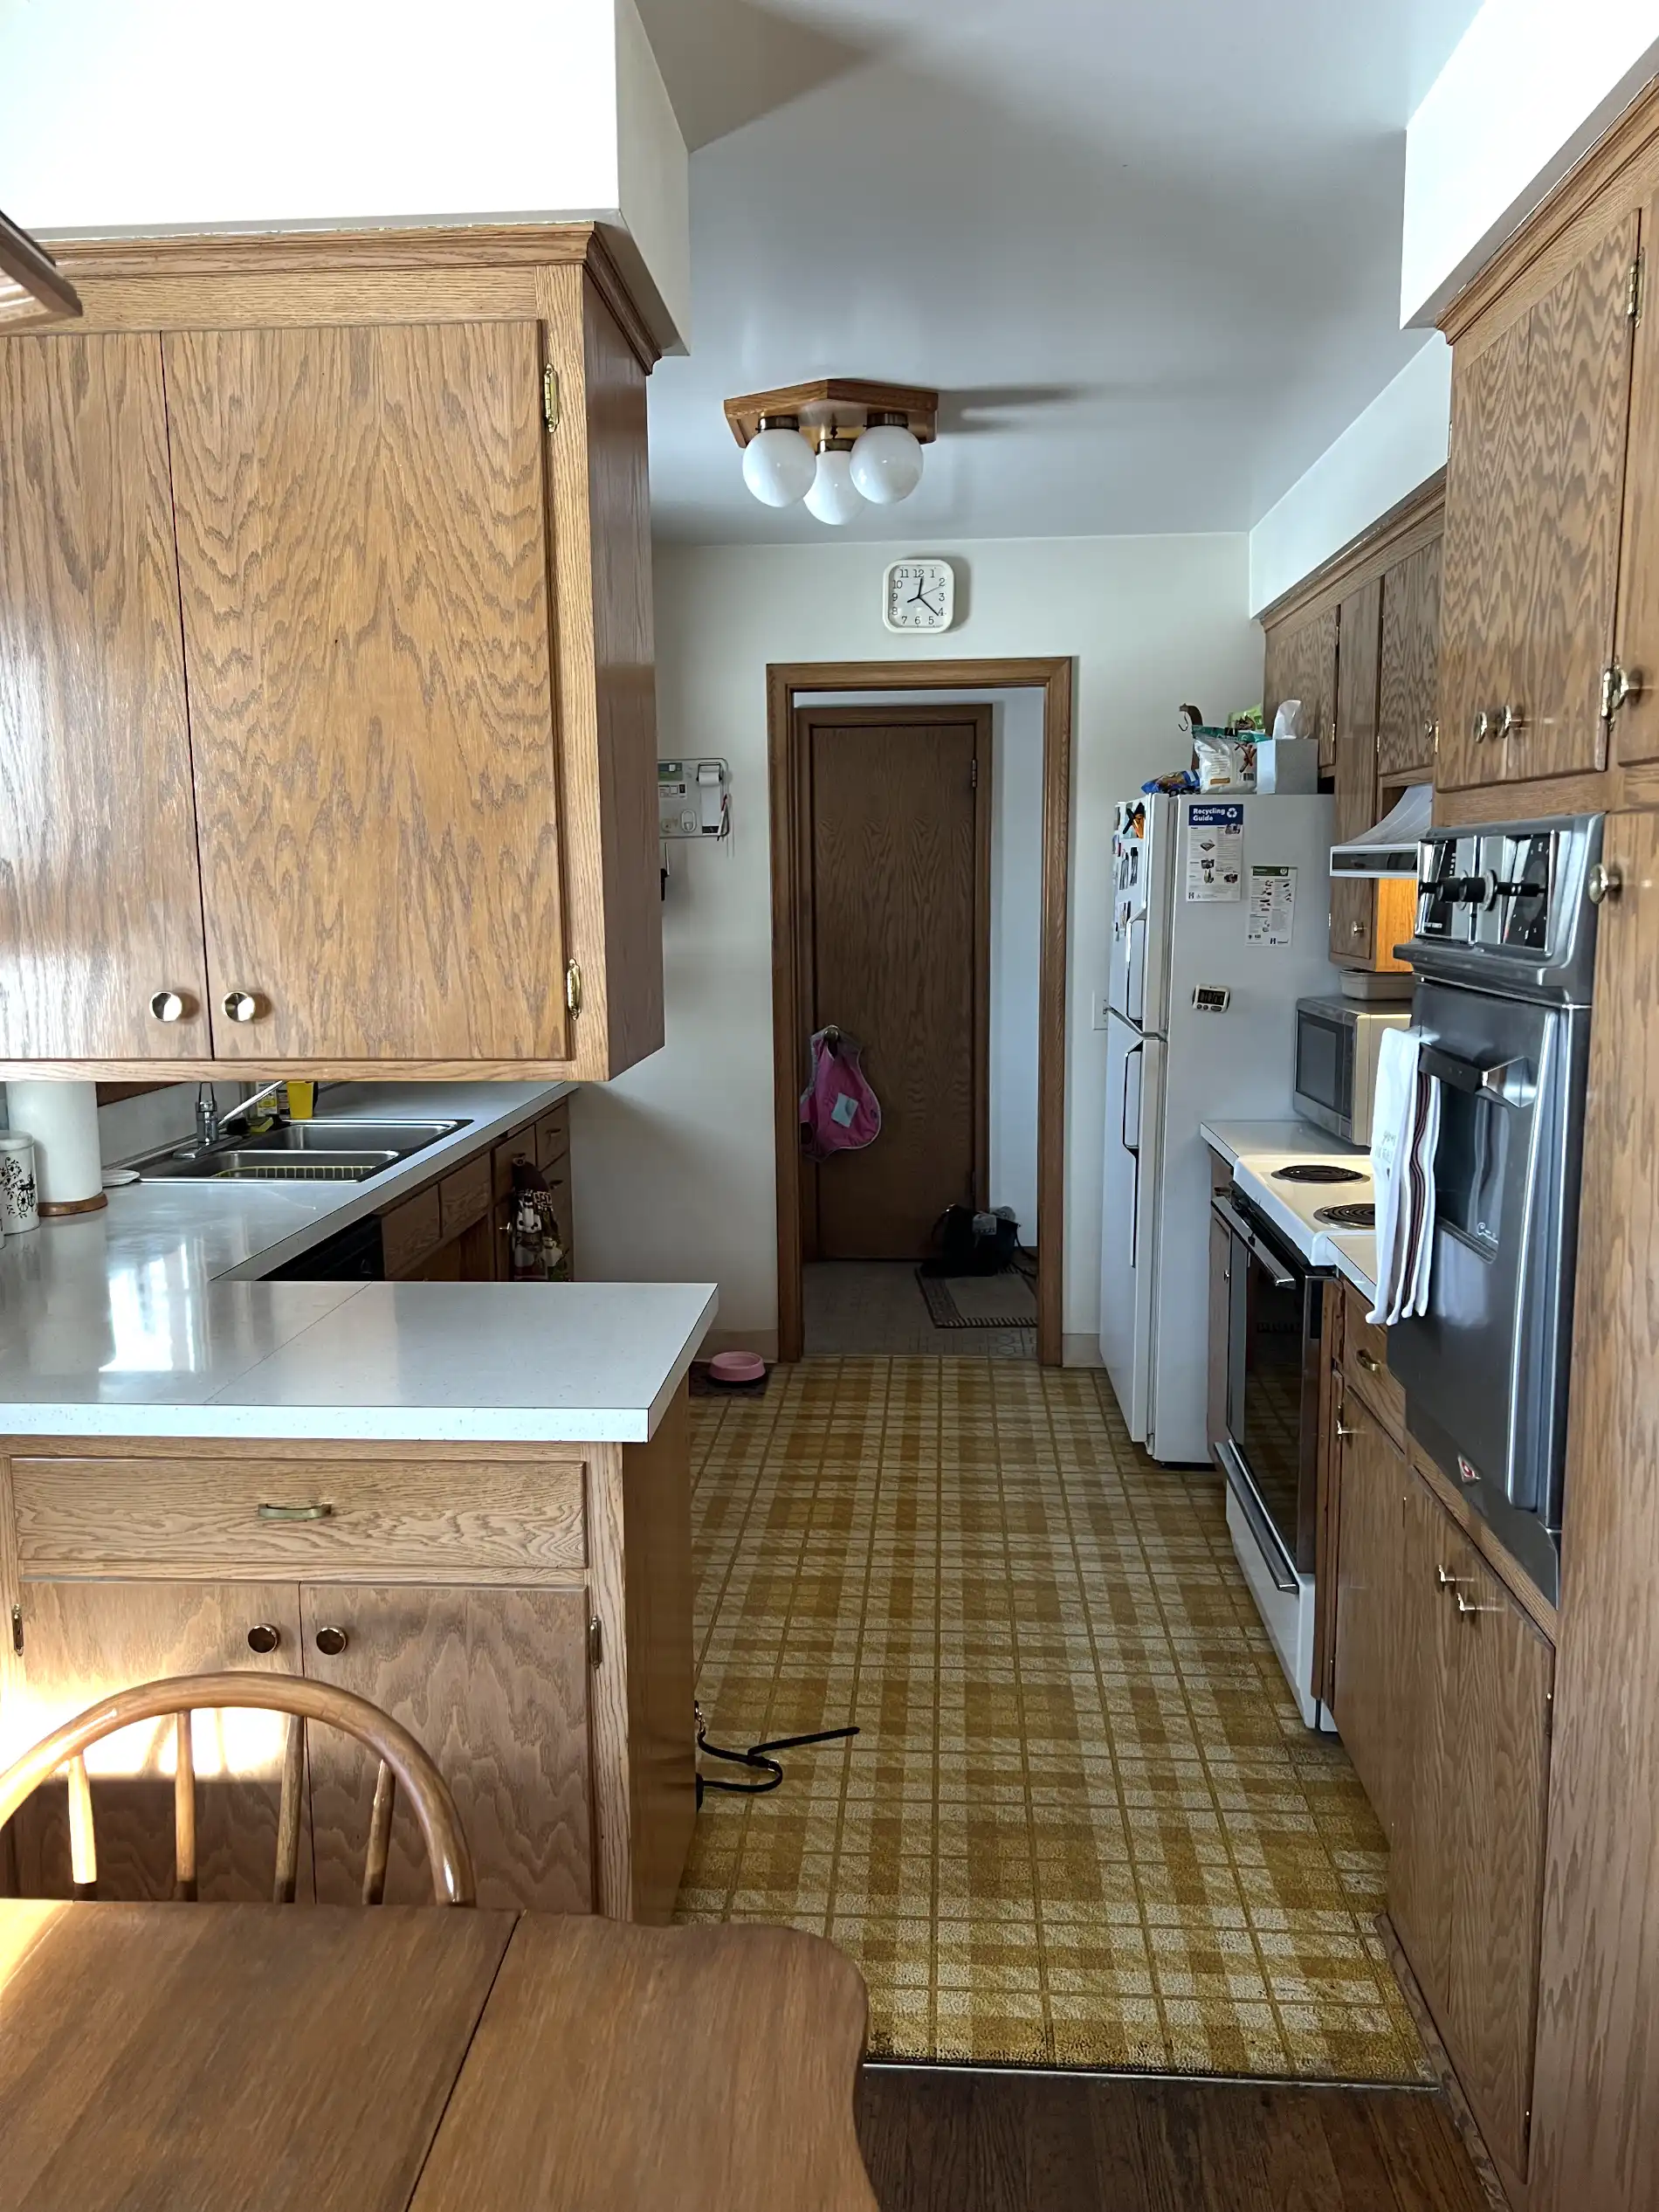
After
Before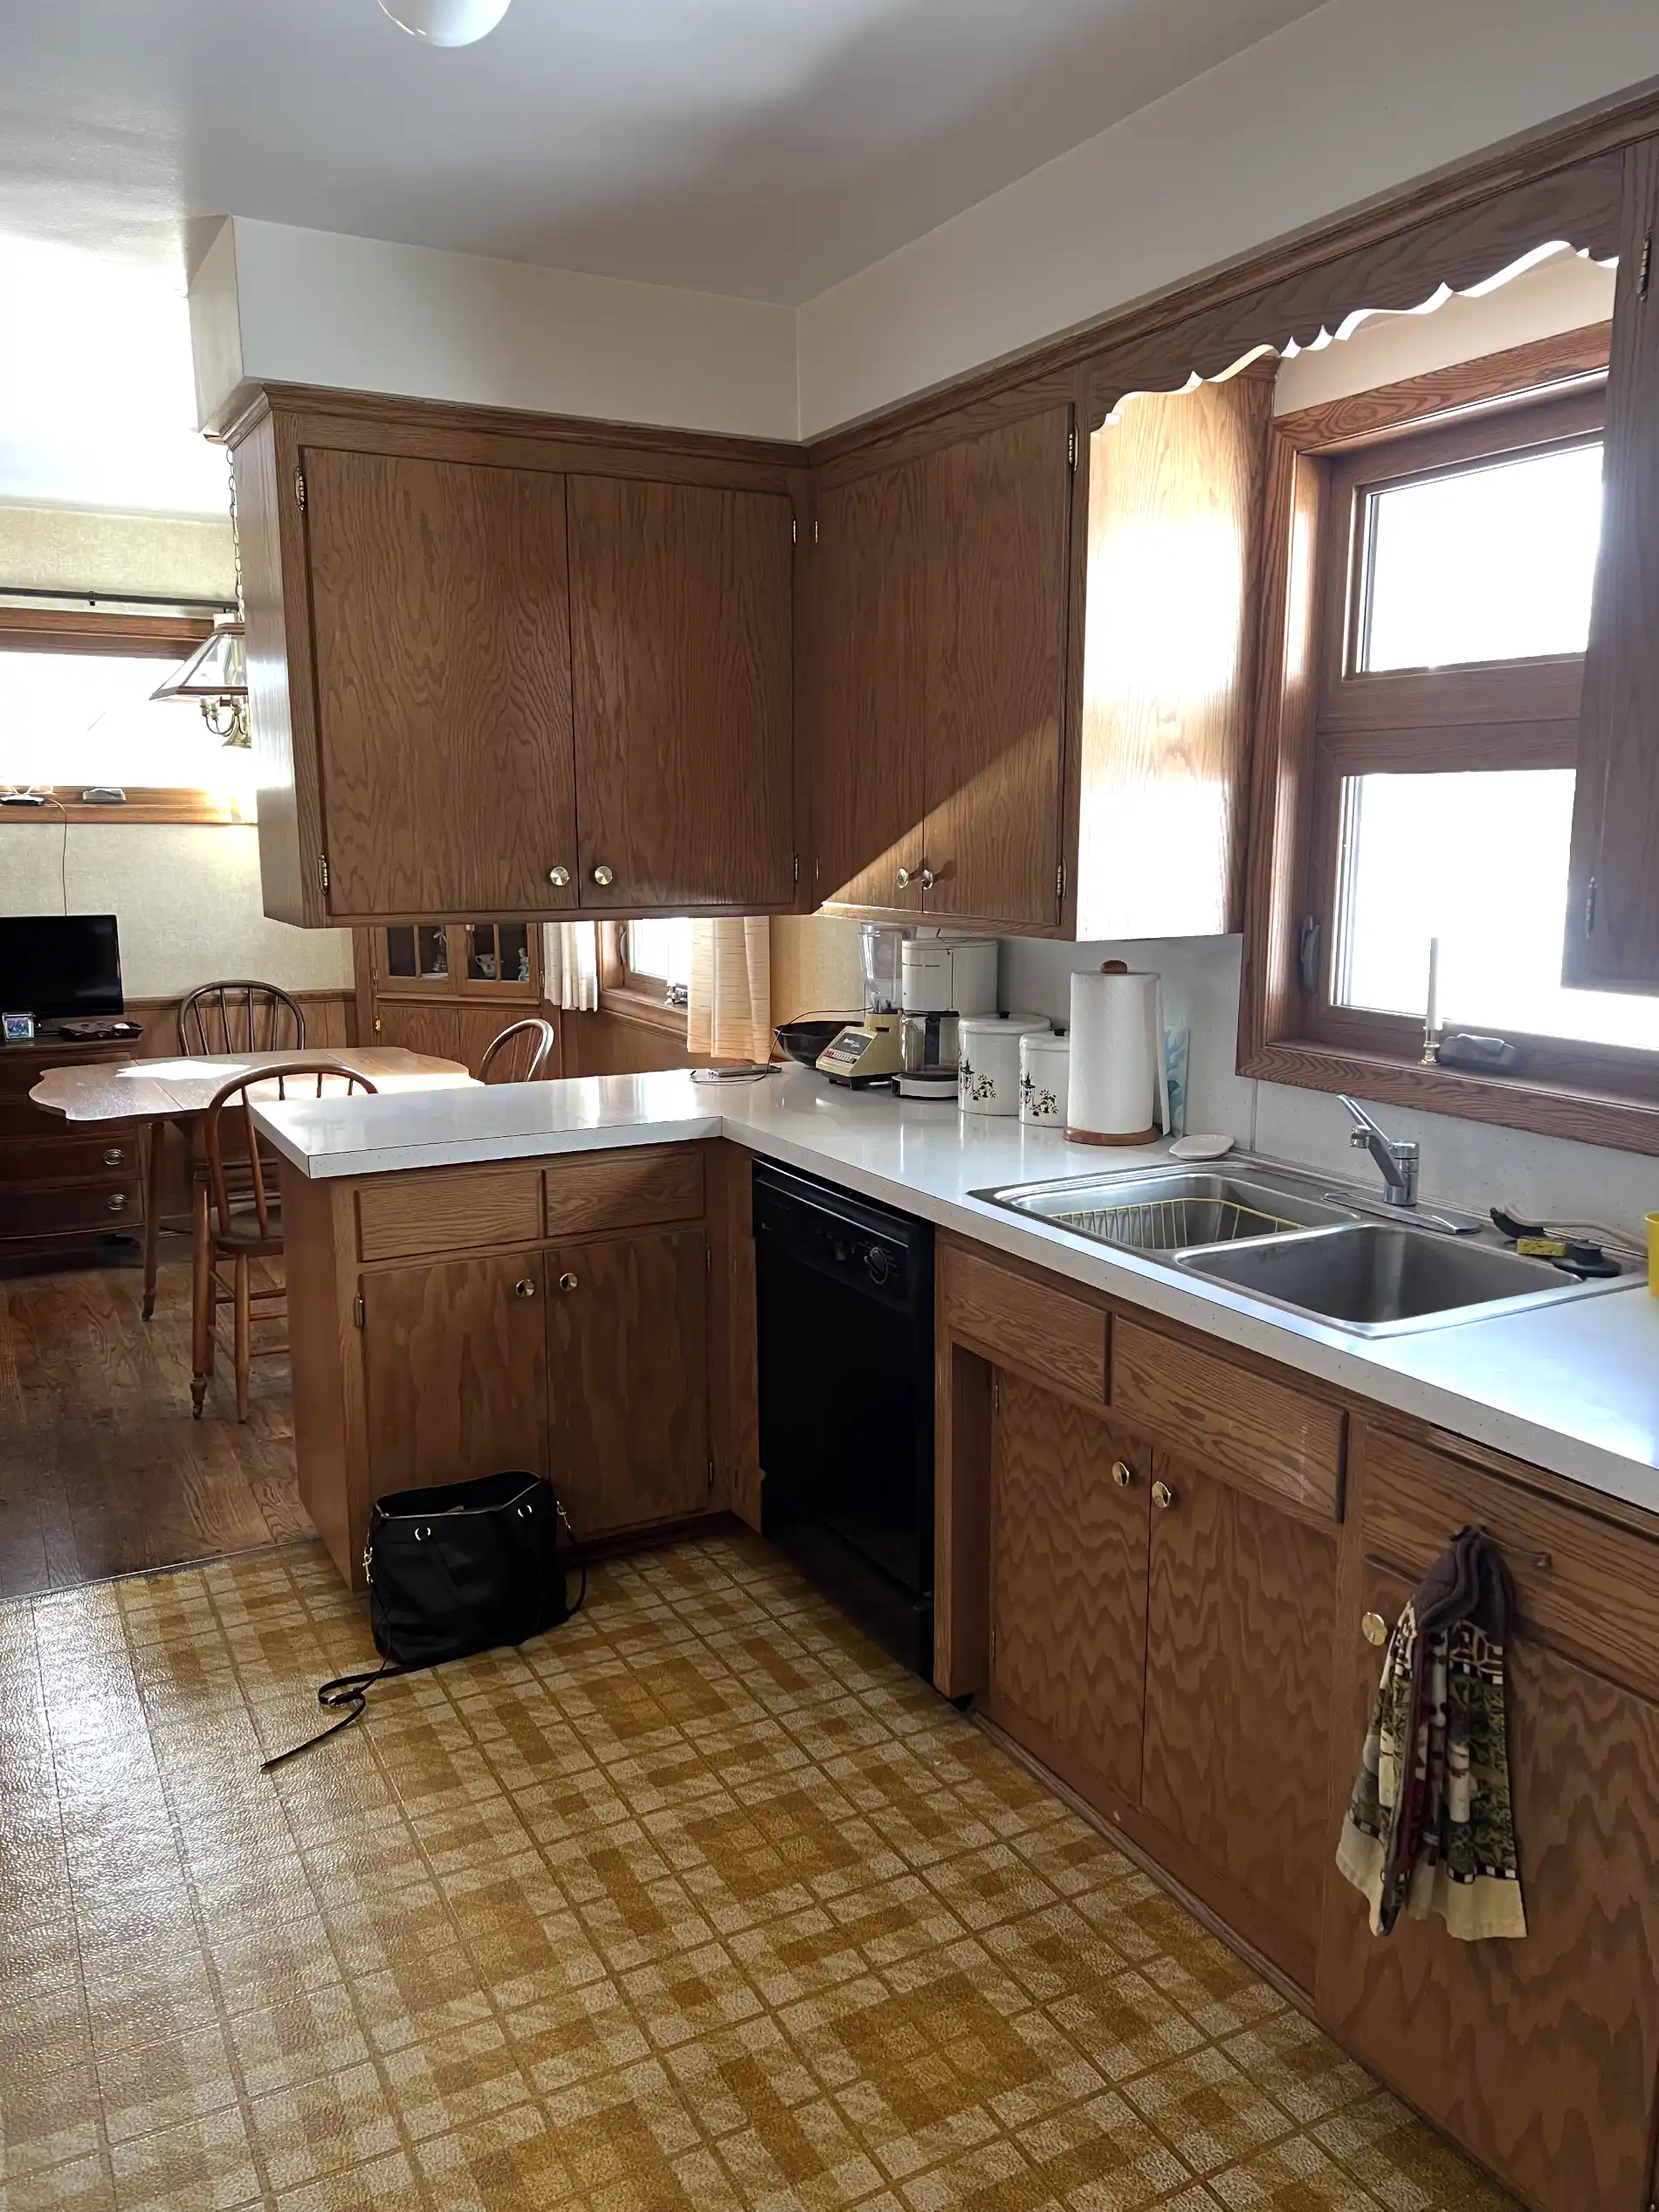
After
Before![Before 3]()
After![After 3]()
Inside the Transformation:
Watch the Virtual Tour
Project Gallery